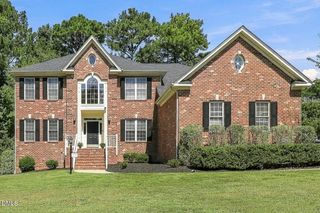
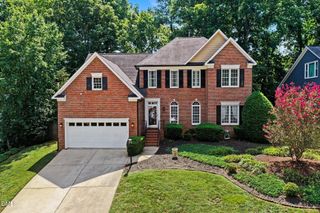
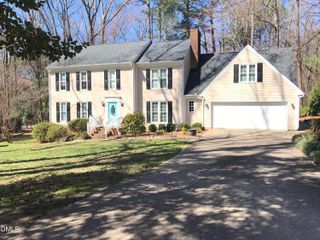
406 Cricketfield Lane, Cary, NC 27518
- 5 beds |
- 4 baths |
- 3,267 sqft
 Single-Family Home
  Built in 1996
  0.36acre lot
 2 car garage
  $227/sqft
  Listed 2 months ago
Property Description
Newly updated (update list located at the end of description) 5-bedroom home (plus large bonus room) in the sought-after Coventry Woods community. Located in a prime Cary location, this property features a spacious versatile layout & dynamic outdoor living with a charming landscaped front-yard, expansive multi-level back deck, and private fenced-in backyard with ample space. As you walk through the grand 2-story foyer you'll find to your left a formal living/sitting room, to your right the formal dining room which then leads to butlers pantry/dry bar and opens up to the gourmet kitchen; re-designed by an Executive chef in 2015, features granite counters, custom cabinets & soft-close drawers, 4-burner gas range, tile backsplash, SS appliances. Leading into the breakfast area and huge family/great room with floor-to-ceiling gas fireplace. Main-level primary suite includes Brazillian Rosewood hardwood floors, tray ceiling, private access to back deck & spa bath with jetted tub, walk-in-shower, water closet, walk-in-closet, tile floors, and dual vanity. Updated powder room &.laundry room also located on main level which includes sink and cabinets & acts as mudroom with access to 2-car garage and its own separate entrance to side yard. Gleaming hardwood floors all throughout the main level. Upstairs you'll find a second primary suite with walk-in-closet & en-suite bath, the versatile bonus room, shared full bath with dual vanity, and 3 more spacious bedrooms. Spacious driveway. Conveniently located near freeway access, Downtown Cary, Downtown Raleigh, RDU airport, entertainment, shopping, dining, and much more. Recent updates include: fresh interior paint, refinished & polished hardwood floors in main level, new soft carpet upstairs with plush padding, re-grouted tile in primary bath, new LVP in upstair bathrooms, new light & plumbing fixtures, and recently serviced HVAC (with built-in air scrubbing system).
- Listing Status:
- Pending
- Date Added:
- August 31, 2026
- Data Last Updated:
- September 22, 2026 at 6:41AM
- Listing Office:
- Compass -- Raleigh : 919-726-6548
- Listing Agent:
- Martin Verdi : 919-771-7772
- MLS ID:
- 10182230

- General: Breakfast BarBuilt-in FeaturesBookcasesCathedral Ceiling(s)Ceiling Fan(s)ChandelierCrown MoldingDry BarDouble VanityEntrance FoyerGranite CountersHigh CeilingsHigh Speed InternetPantryPrimary DownstairsTray Ceiling(s)Vaulted Ceiling(s)Walk-In Closet(s)Second Primary BedroomKeeping RoomButler's PantryShower OnlySeparate ShowerBathtub/Shower CombinationWalk-In ShowerWater ClosetBathtub OnlySmooth Ceilings
- Appliances: DishwasherGas OvenMicrowaveOvenRefrigeratorStainless Steel Appliance(s)
- Laundry: InsideLaundry RoomMain LevelSink
- Flooring: CarpetHardwoodLuxury VinylTile
- A/C: Central Air
- Heating: CentralFireplace(s)Forced AirNatural GasNone
- Fireplace: Family RoomGasGas LogGreat RoomFireplaceFireplaces: 1
- General: Private EntrancePrivate YardRain GuttersFenced YardBath
- Style: VictorianTraditional
- Other Structures: Front PorchDeck
- Parking: AttachedCoveredDrivewayGarage Faces FrontGarageOn StreetOutsideParking spaces: 6
- Roofing: Shingle
- General: Vinyl Siding2Brick/MortarCrawlspace
- Road/Access: Asphalt
- HOA Amenities: NoneUnknown200.0Annually
- Originating MLS: Doorify MLS
- County: Wake
- Zoning: R8Lo97 Coventry Woods Ph3a Bm1996-1042077210359171000 / 0228296
- Fencing: Back YardFencedGate
- Utilities: Cable ConnectedElectricity ConnectedNatural Gas ConnectedPhone ConnectedSewer ConnectedWater Connected
- Water: Public
- Sewer: Public Sewer
- Source: Doorify MLS
This listing courtesy of Martin Verdi , Compass -- Raleigh
Monthly Payment
- Principal & Interest $
- Property Taxes $
- Home Insurance $
- VA Funding Fee $

Location
Similar Listings Nearby
 New - 1 day ago