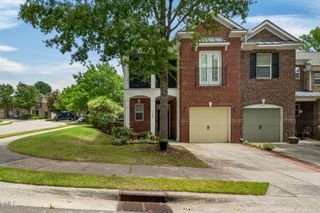
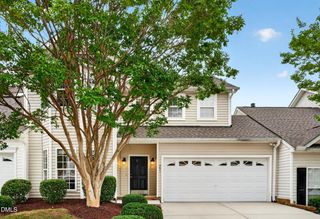
500 Franklin Manor Lane, Cary, NC 27519
- 4 beds |
- 3 baths |
- 1,841 sqft
 Town Home
  Built in 2001
  4,356sqft lot
 2 car garage
  $280/sqft
  Listed 14 days ago
Property Description
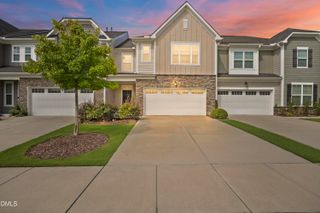
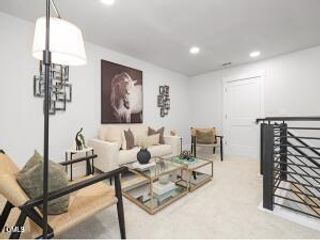
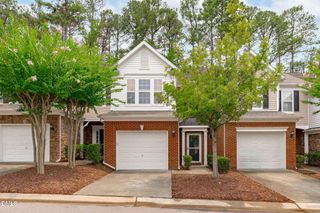
Beautiful Charleston-style townhome offering the perfect blend of charm, comfort, and functionality. This spacious floor plan features 4 bedrooms and 3 full baths, including a first-floor bedroom with direct access to a full bath--ideal for guests, multigenerational living, or a private home office. The inviting main living area showcases 3/4" hardwood flooring, 9-foot smooth ceilings, elegant crown molding and chair rail detailing, and a cozy gas fireplace. The spacious kitchen is designed for both everyday living and entertaining, featuring abundant cabinet and counter space, a breakfast nook, a convenient bar area, and an open view into the living room. A formal dining room provides the perfect setting for family dinners and special occasions. Upstairs, you'll find two generously sized secondary bedrooms along with a spacious primary suite featuring a walk-in closet and a luxurious en-suite bath with a jetted soaking tub, separate shower, and direct access to the covered front porch--a peaceful retreat overlooking the green space and private drive. Freshly updated with new interior paint and brand-new carpet throughout, this home is truly move-in ready. Step outside to enjoy the private back patio, perfect for grilling, entertaining, or simply relaxing, while the detached 2-car garage is conveniently located just steps from the back entrance. Ideally located just minutes from Research Triangle Park (RTP), Raleigh-Durham International Airport (RDU), premier shopping, dining, and everyday conveniences, this home offers both comfort and convenience. Residents also enjoy outstanding community amenities, including a swimming pool, tennis courts, and volleyball courts, providing plenty of opportunities for recreation and an active lifestyle. Don't miss this exceptional opportunity to own a beautifully maintained home that combines timeless Charleston charm, modern updates, an unbeatable location, and resort-style community amenities!
- Listing Status:
- Pending
- Data Last Updated:
- August 6, 2026 at 3:21AM
- Listing Office:
- Keller Williams Legacy : 919-439-2105
- Listing Agent:
- Karen Coe : 919-523-6267
- MLS ID:
- 10181620
- General: Bedroom on Main LevelCeiling Fan(s)ChandelierCrown MoldingDouble VanityEntrance FoyerGranite CountersJetted TubTub ShowerWalk-In Closet(s)Walk-In Shower
- Appliances: DishwasherElectric RangeGas Water HeaterMicrowaveStainless Steel Appliance(s)
- Basement: Crawl Space
- Flooring: CarpetHardwoodTile
- A/C: Central AirElectric
- Heating: ElectricForced AirGasNone
- Fireplace: Gas LogLiving RoomFireplaceFireplaces: 1
- General: BalconyGarage(s)
- Style: Charleston
- Other Structures: Garage(s)Front PorchBalconyPatioCovered
- Pool: AssociationCommunity
- Parking: Alley AccessConcreteDrivewayDetachedGarageGarage Door OpenerGarage Faces RearParking spaces: 2
- Roofing: Shingle
- General: Brick VeneerFiber Cement2Crawlspace
- Road/Access: AlleyCity Street
- HOA Amenities: Game Court ExteriorClubhouseSport CourtMaintenance GroundsManagementPoolParkingTennis Court(s)Trail(s)Maintenance GroundsRoad MaintenanceMaintenance StructureMonthly
- Originating MLS: AMLSNC_TRIANGLE
- County: Wake
- Zoning: Lo309 Carpenter Village Ph12 Se2 Bm2001-00676074503143228000 0283498
- Water: Public
- Sewer: Public Sewer
- Source: AMLSNC_TRIANGLE
This listing courtesy of Karen Coe , Keller Williams Legacy
Monthly Payment
- Principal & Interest $
- Property Taxes $
- Home Insurance $
- VA Funding Fee $