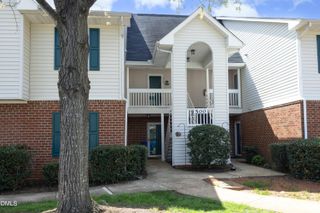
512 Springfork Drive, Cary, NC 27513
- 2 beds |
- 2 baths |
- 1,171 sqft
 Condominium
 Built in 1987
 —— sqft lot
 —— car garage
 $235/sqft
 Listed 1 month ago
Property Description
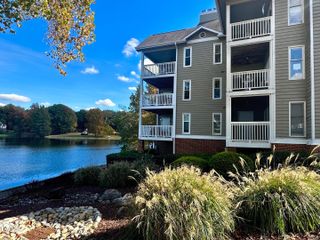
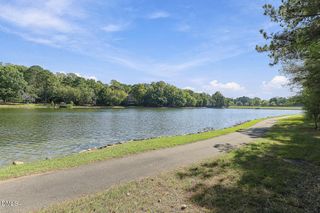
Wake up to beautiful lake views and enjoy the ease of Cary living at its best. Set along the tranquil shore, this beautifully situated two-bedroom, two-bath condo in the established Cedar Pointe community offers a rare blend of serene surroundings, thoughtful updates, and everyday convenience. From several of the home's main living spaces, sweeping water views create a peaceful backdrop that can be enjoyed throughout the day. The light-filled interior features an inviting living and dining area, engineered wood flooring, ceiling fans, and minimal carpet. The kitchen also overlooks the lake, keeping the natural beauty of the setting connected to the heart of the home. The owner's suite provides a comfortable retreat with a spacious walk-in closet and direct access to the covered patio. Step outside and settle in with your morning coffee, unwind after a long day, or simply enjoy the peaceful views of Holiday Acres Lake. The community pool and clubhouse are also ideally positioned along the lake, extending the relaxed, resort-like feel beyond your front door. While the setting feels wonderfully removed from the pace of everyday life, the location is remarkably convenient. Harris Teeter, coffee shops, restaurants, and everyday essentials are just minutes away, with Downtown Cary, Fenton, RDU International Airport, and RTP all within easy reach. If you're looking for a low-maintenance home with beautiful water views, an inviting outdoor retreat, and a highly convenient Cary location, this is an opportunity you won't want to miss!
- Listing Status:
- Active
- Data Last Updated:
- November 13, 2026 at 1:18AM
- Listing Office:
- Keller Williams Legacy : 919-439-2105
- Listing Agent:
- Renee Rogers : 919-280-3337
- MLS ID:
- 10197005
- General: Balcony
- Style: Traditional
- Other Structures: EnclosedBalconyDeckPatioCovered
- Pool: AssociationCommunity
- Parking: AssignedOpenOutsidePavedParking LotParking spaces: 1
- Roofing: Shingle
- General: FrameWood Siding1Crawlspace
- HOA Amenities: ClubhousePoolParkingTrail(s)TrashMaintenance GroundsSewerTrashWaterMonthly
- Originating MLS: AMLSNC_TRIANGLE
- County: Wake
- Zoning: Cedar Pointe Condominium Ph3 Un314075308796664004 0164966
- View: LakeTrees/WoodsWaterView
- Utilities: Electricity AvailableSewer ConnectedWater Connected
- Water: Public
- Sewer: Public Sewer
- Source: AMLSNC_TRIANGLE
This listing courtesy of Renee Rogers , Keller Williams Legacy
Monthly Payment
- Principal & Interest $
- Property Taxes $
- Home Insurance $
- VA Funding Fee $