515 S Harrison Avenue, Cary, NC 27511
- 4 beds |
- 5 baths |
- 4,690 sqft
 Single-Family Home
  Built in 2026
  0.28acre lot
 3 car garage
  $581/sqft
  Listed 13 days ago
Property Description
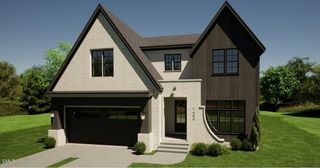
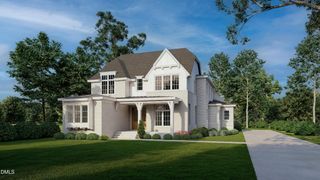
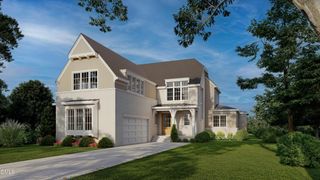
Ultra-Luxury New Construction in the Heart of Downtown Cary Experience a new standard of luxury living in one of the Triangle's most sought-after locations. Perfectly situated in the vibrant Downtown Cary District, this extraordinary custom residence by Sage Built combines timeless architecture, sophisticated design, and an unmatched walkable lifestyle. Just steps from Downtown Cary's acclaimed restaurants, breweries, boutiques, parks, and year-round events--and less than 75 Steps from the Cary Greenway trail system--this home offers a rare opportunity to enjoy both urban convenience and natural beauty. Designed for exceptional everyday living and effortless entertaining, this approximately 4,695-square-foot residence showcases soaring ceilings, walls of glass, and an open-concept floor plan filled with natural light. The gourmet chef's kitchen serves as the centerpiece of the home, featuring a large gathering island, premium Wolf and Sub-Zero appliances, an oversized scullery, and a walk-in pantry that keeps everyday living beautifully organized. The luxurious first-floor owner's retreat provides a private sanctuary with a spa-inspired bath and expansive walk-in wardrobe. A dedicated office, spacious family room with fireplace, and elegant dining space create the perfect balance of comfort and sophistication. Seamless indoor-outdoor living continues onto the large, screened porch, ideal for entertaining or relaxing throughout the seasons. Upstairs, spacious secondary bedroom suites, a large recreation/media room, generous unfinished storage, and thoughtfully designed living spaces offer flexibility for family and guests alike. The oversized three-car garage provides exceptional convenience and storage. The home's striking modern European architecture is highlighted by crisp painted brick, dramatic rooflines, black-framed windows, and carefully curated designer finishes that create a timeless yet contemporary aesthetic. Contact Rex Osborne (919) 880-7516 for additional details and to tour this incredible home. rosborne@windjamproperties.com
- Listing Status:
- Active
- Data Last Updated:
- August 6, 2026 at 5:18AM
- Listing Office:
- Windjam Properties : 919-883-8528
- Listing Agent:
- Rex Osborne : 919-880-7516
- MLS ID:
- 10182308
- General: Rain GuttersSmart Lock(s)
- Style: Transitional
- Other Structures: Rear PorchScreened
- Parking: AttachedDrivewayGarage
- Roofing: AsphaltMetal
- Windows: Double Pane WindowsLow-Emissivity Windows
- General: Brick VeneerDucts Professionally Air-SealedFiber Cement2BlockBrick/MortarCombination
- Road/Access: City Street
- Originating MLS: AMLSNC_TRIANGLE
- County: Wake
- Zoning: Lo13 Gr Pt Re Sub Div Russell Hills076306382977000 0064419
- Fencing: Back YardFenced
- Utilities: Cable AvailableElectricity ConnectedNatural Gas ConnectedWater Connected
- Water: Public
- Sewer: Public Sewer
- Source: AMLSNC_TRIANGLE
This listing courtesy of Rex Osborne , Windjam Properties
Monthly Payment
- Principal & Interest $
- Property Taxes $
- Home Insurance $
- VA Funding Fee $