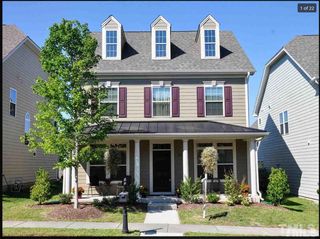
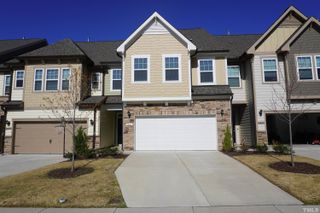
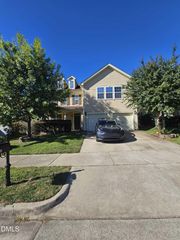
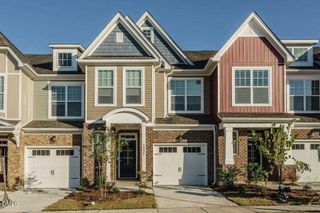
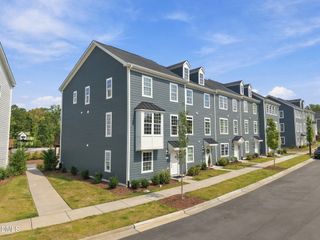
542 Finnbar Drive, Cary, NC 27519
- 4 beds |
- 3 baths |
- 2,300 sqft
 Rental
 Built in 2014
 3,920sqft lot
 2 car garage
 $1/sqft
 Listed 11 days ago
Property Description
Welcome to 542 Finnbar Drive, a beautifully maintained 4-bedroom, 3-bathroom single-family home nestled in the sought-after Overlookat Amberly community. With 2,300 square feet of living space, this beautiful home offers comfort, style, and convenience in one of Cary's most desirable neighborhoods. Main-Level Guest Suite Perfect for multi-generational living or hosting, the first-floor bedroom includes a full bath for added privacy and flexibility. Gourmet Kitchen Enjoy granite countertops, stainless steel appliances, a gas range with exterior venting, and rich maple cabinetry--all flowing seamlessly into the open-concept living and breakfast areas. Inviting Living Spaces Upgraded hardwoods span the foyer, family room, kitchen, and breakfast nook. A cozy fireplace anchors the great room, while the covered back porch offers a peaceful retreat with a private view. Luxurious Primary Suite Upstairs, the expansive main bedroom features a walk-in closet and a spa-inspired bath with a garden tub and separate shower. Unbeatable Location Minutes from Hwy 55, I-540, RTP, UNC Wellness Center, and Parkside Town Commons. Zoned for top-rated schools: Hortons Creek Elementary, Mills Park Middle, and Panther Creek High. Additional Features Spacious loft area Two-car garage Washer and dryer included Greenway walking trail access across the street from home. Single, smaller dog negotiable.
- Listing Status:
- Active
- Data Last Updated:
- November 12, 2026 at 5:18AM
- Listing Office:
- Bev Roberts Rentals : 919-306-5665
- Listing Agent:
- Nicholas Roberts : 919-244-1649
- MLS ID:
- 10201215
- General: Rain Gutters
- Other Structures: PatioCovered
- Parking: AttachedDrivewayGarage Faces FrontGarageGarage Door OpenerParking spaces: 4
- General: Stone2
- HOA Amenities: Maintenance GroundsTrail(s)Maintenance GroundsAnnually
- Originating MLS: AMLSNC_TRIANGLE
- County: Wake
- Zoning: 072604702326000 0420446
- View: Trees/WoodsView
- Fencing: None
- Water: Public
- Sewer: Public Sewer
- Source: AMLSNC_TRIANGLE
This listing courtesy of Nicholas Roberts , Bev Roberts Rentals
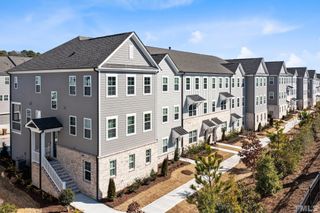
 New - 1 day ago