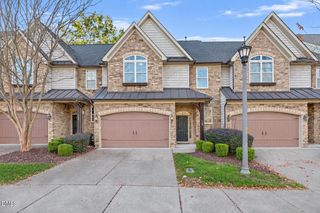
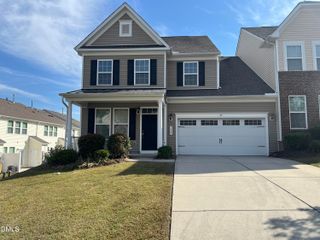
711 Mountain Pine Drive, Cary, NC 27519
- 3 beds |
- 3 baths |
- 2,147 sqft
 Town Home
 Built in 2012
 5,227sqft lot
 2 car garage
 $245/sqft
 Listed 20 days ago
Property Description
Beautifully maintained, freshly painted end-unit townhome in sought-after Village Square at Amberly, situated on one of the largest lots in the community! A private side entrance leads into a stunning two-story foyer. The first floor offers a primary suite, a generous dining area, and a family room with a gas fireplace. One of the few units with a sunroom, perfect for year-round enjoyment. Beautiful wood stairs with iron balusters lead to two spacious bedrooms and a loft, ideal for additional flex space. Recent updates include a new HVAC system (2024), new dishwasher and microwave, fresh paint, and updated carpet. Spacious two-car garage. Amberly is known for its resort-style amenities, including a walkable neighborhood dog park, pools, a fitness center, and more! https://viewlistingdetails.com/listing/711-mountain-pine-drive-cary-nc-27519-9NZ9
- Listing Status:
- Active
- Date Added:
- October 23, 2026
- Data Last Updated:
- November 12, 2026 at 6:40AM
- Listing Office:
- Coldwell Banker HPW : 919-467-1882
- Listing Agent:
- Shikha Dhir : 608-628-3632
- MLS ID:
- 10200038

- General: GardenPrivate Entrance
- Style: Traditional
- Other Structures: Rear Porch
- Parking: Additional ParkingAttachedDrivewayGarageGarage Door OpenerParking LotParking spaces: 2
- Roofing: Mixed
- General: BrickVinyl Siding2Slab
- HOA Amenities: Fitness CenterMaintenanceManagementParkPlaygroundParkingPoolParty RoomMaintenance GroundsSnow RemovalSewerRoad Maintenance283.0Quarterly
- Golf: ClubhouseFitness CenterParkPoolSidewalks
- Originating MLS: Doorify MLS
- County: Wake
- Zoning: RMFPLov188 Village Square At Amberly Phe Bm2012-00406072502589023000 0410865
- Water: Community Water
- Sewer: Public Sewer
- Source: Doorify MLS
- Ownership: Townhouse
This listing courtesy of Shikha Dhir , Coldwell Banker HPW
Monthly Payment
- Principal & Interest $
- Property Taxes $
- Home Insurance $
- VA Funding Fee $

Location
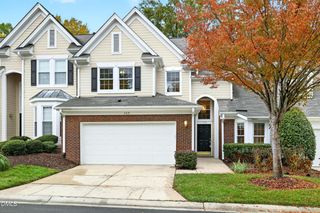
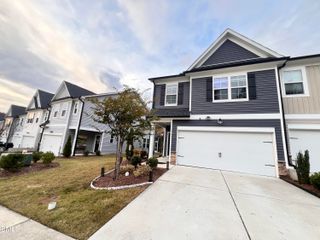
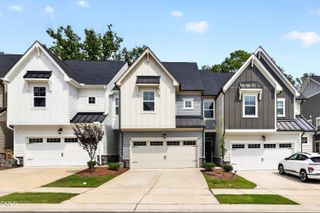
Similar Listings Nearby
 New - 1 day ago