715 White Oak Drive, Cary, NC 27513
- 3 beds |
- 2 baths |
- 1,600 sqft
 Single-Family Home
  Built in 1971
  10,454sqft lot
 —— car garage
  $281/sqft
  Listed 21 days ago
Property Description
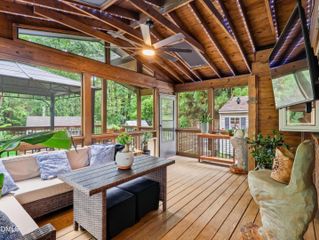
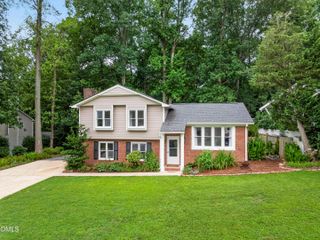
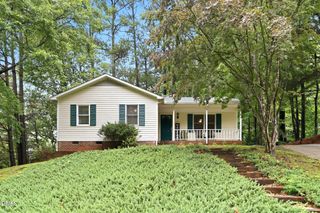
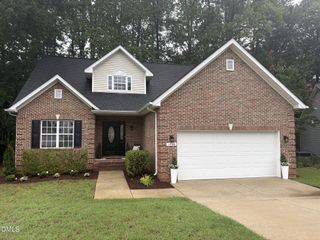
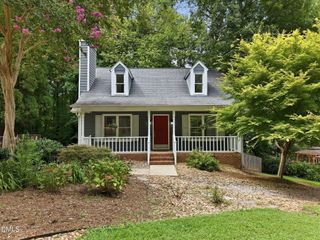
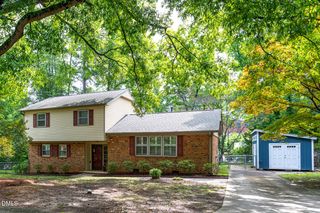
Prime opportunity to live walking distance to the growing list of amenities in Downtown Cary -- no HOA! This 1,600 sqft, 3-bedroom, 2-full-bath ranch sits less than a mile from the shops, restaurants, boutiques and cafes on W. Chatham, and just 1.3 miles from the beautiful Downtown Cary Park and Library. Nestled in an established, welcoming neighborhood known for its easygoing, social charm, this pocket of Downtown Cary is rapidly growing and improving -- homes at this price point won't last long. The primary suite impresses with a massive ensuite bath, a generous walk-in closet, a soaking tub, and a large walk-in shower with built-in bench. Two additional well-sized bedrooms, two versatile family/living rooms, and a full hall bath round out a layout that's equally ready for family living, guests, or use as a rental property. New LVP flooring runs throughout much of the home, and major systems are already taken care of, with a new HVAC system (2025) and water heater (2023). The screened porch offers a private, peaceful spot to enjoy morning coffee or unwind at the end of the day, and the yard has a low fence great for keeping small children and pets safe. With some vision, the spacious kitchen and living areas are ready to be transformed into something truly special. Ideally located close to many retail centers, parks, dog parks, top medical facilities, major highways, RDU Airport, SAS and Research Triangle Park.
- Listing Status:
- Pending
- Data Last Updated:
- August 6, 2026 at 6:19AM
- Listing Office:
- Keller Williams Legacy : 919-439-2105
- Listing Agent:
- Marilyn Lewis : 914-815-0505
- MLS ID:
- 10180364
- General: AtticBookcasesBuilt-in FeaturesBedroom on Main LevelCeiling Fan(s)Crown MoldingDouble VanityEat-in KitchenKitchen IslandLaminate CountersPantryPull Down Attic StairsRecessed LightingStorageSeparate ShowerTub ShowerWater Closet(s)Walk-In Closet(s)Walk-In Shower
- Appliances: CooktopDryerDishwasherElectric CooktopFree-Standing RefrigeratorIce MakerOvenRefrigeratorSelf Cleaning OvenStainless Steel Appliance(s)Washer
- Laundry: InsideLaundry ClosetIn KitchenLaundry Room
- Basement: Crawl Space
- Flooring: Luxury VinylTileVinyl
- A/C: Central AirCeiling Fan(s)
- Heating: Heat Pump
- General: FenceRain GuttersStorageShed(s)Storage
- Style: Ranch
- Other Structures: Shed(s)StorageEnclosedPorchDeckScreenedPatioCovered
- Parking: Attached CarportAttachedCarportDrivewayParking PadStorage
- Roofing: Shingle
- Windows: BlindsDouble Pane WindowsScreens
- General: BrickBrick VeneerStone VeneerVinyl Siding1CrawlspaceRaised
- Road/Access: City Street
- Originating MLS: AMLSNC_TRIANGLE
- County: Wake
- Zoning: Lo16 Oakwood Hgts Se3 Bm1971-00046076413021774000 0014418
- View: Trees/WoodsView
- Fencing: Back Yard
- Water: Public
- Sewer: Public Sewer
- Source: AMLSNC_TRIANGLE
This listing courtesy of Marilyn Lewis , Keller Williams Legacy
Monthly Payment
- Principal & Interest $
- Property Taxes $
- Home Insurance $
- VA Funding Fee $