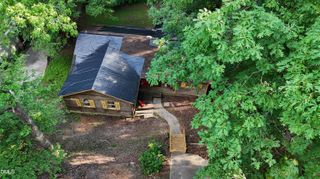
721 King Street, Cary, NC 27513
- 3 beds |
- 3 baths |
- 1,712 sqft
 Single-Family Home
 Built in 1975
 0.32acre lot
 —— car garage
 $202/sqft
 Listed 1 day ago
Property Description
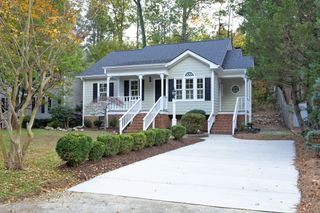
Prime Downtown Cary Renovation Opportunity in Oakwood Heights! Bring your vision and your contractor to this rare fixer-upper located just blocks from the heart of Downtown Cary, Downtown Cary Park, Academy Street dining, breweries, and the Cary Train Depot. The heavy demolition is already behind you—the interior is largely gutted and ready for your custom layout and finishes. Major value-adds already completed: 80% of the sub-flooring has been replaced, with extra structural reinforcement added beneath the kitchen and bathrooms. Plus, enjoy peace of mind on big-ticket mechanicals with an approximately 5-year-old HVAC system (furnace & central A/C) and a ~10-year-old roof. Whether you are an investor looking for your next high-ROI flip or an owner-occupant ready to design a custom home in one of the Triangle's most sought-after walkable neighborhoods, 721 King Street is a clean slate with massive upside. Property is being sold strictly AS-IS; showings by appointment only. Agents, please read private remarks for additional disclosure items. The Good: Roof is ~10 Years Young with Architectural Shingles, 5 Year Old HVAC System with High Efficiency Condensing Furnace and Smart Thermostat, 80% of the Sub Floor was replaced with Floor Joists Replaced or Sistered in "heavy/wet" areas. Tankless Natural Gas Water Heater circa 2011. Partially gutted to save you time and money in your renovation efforts! The Bad: Crawlspace could use a vapor barrier, the front steps have settled and need to be re-built or adjusted, some siding is deteriorated and needs to be replaced, some downspouts are missing from the gutters, the chain link fence is damaged in some areas, the retaining wall landscape timbers are deteriorated, and the home has Aluminum Wiring. The Vibe: This was once a loved and cared-for family home that fell on hard times, but the potential is here for an incredible ranch in a highly-desirable area. The stage has been set, the debris has been cleared, and the house is ready to be transformed - just in time for the Spring market. Good bones and a blank slate! Come and make it yours today.
- Listing Status:
- Active
- Date Added:
- November 12, 2026
- Data Last Updated:
- November 13, 2026 at 7:39AM
- Listing Office:
- Compass -- Raleigh : 919-726-6548
- Listing Agent:
- Steven Squires : 919-880-5563
- MLS ID:
- 10203055

- General: Private YardRain GuttersFenced Yard
- Style: RanchTudor
- Other Structures: PorchRear PorchPatioCovered
- Parking: AttachedConcreteDrivewayNo GaragePavedParking PadParking spaces: 2
- Roofing: AsphaltShingleArchitectural Shingle
- Windows: Double Pane WindowsInsulated WindowsScreens
- General: Board & Batten SidingBrickWood Siding1RaisedCrawlspace
- Road/Access: City Street
- Originating MLS: Doorify MLS
- County: Wake
- Zoning: R8Lo211 Oakwood Hgts Sub Sevii076417011807000 0092798
- View: NeighborhoodTrees/Woods
- Fencing: Back YardChain LinkFencedFull
- Utilities: Cable AvailableElectricity AvailableElectricity ConnectedNatural Gas AvailableNatural Gas ConnectedPhone AvailableSewer AvailableSewer ConnectedUnderground UtilitiesWater AvailableWater Connected
- Water: Public
- Sewer: Public Sewer
- Source: Doorify MLS
This listing courtesy of Steven Squires , Compass -- Raleigh
Monthly Payment
- Principal & Interest $
- Property Taxes $
- Home Insurance $
- VA Funding Fee $

Location
Similar Listings Nearby