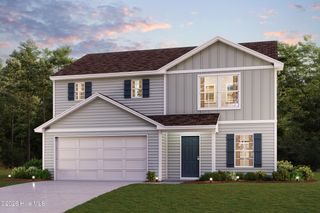
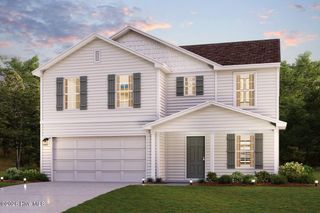
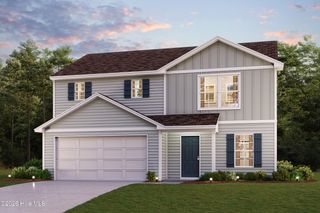
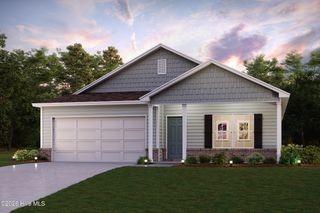
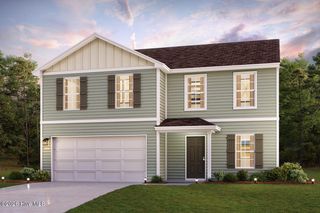
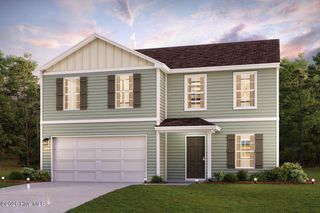
10811 Lancaster Store Road, Castalia, NC 27816
- 4 beds |
- 3 baths |
- 1,774 sqft
 Single-Family Home
  Built in 2026
  0.78acre lot
 2 car garage
  $160/sqft
  Listed 2 months ago
Property Description
''Discover Your Dream Home in the Lancaster Farm! The Dupont Plan is a new 2-story home with an open layout that seamlessly connects the Living, Dining, and Kitchen areas, perfect for modern living. The chef's kitchen features cabinetry, granite countertops and stainless steel appliances, including a smooth-top range, microwave hood, and dishwasher. This thoughtful layout offers a spacious bedroom and full bathroom on the first floor. The second floor houses the serene primary suite with a ensuite bath, dual vanity sinks, and an expansive walk-in closet. Two additional bedrooms share a stylish full bathroom with a Loft Space ideal for a home office or relaxation area. A walk-in Laundry room and energy-efficient Low E insulated dual pane windows add practicality. This home also features a 2 car garage. A 1-year limited home warranty provides peace of mind. ''
- Listing Status:
- Active
- Date Added:
- March 19, 2026
- Data Last Updated:
- May 28, 2026 at 1:15PM
- Listing Office:
- WJH Brokerage NC LLC : 910-613-0695
- MLS ID:
- 100560761

- General: None
- Other Structures: Front PorchPatio
- Parking: AttachedConcreteGarageParking spaces: 2
- Roofing: Composition
- General: Wood FrameTwoSlab
- Road/Access: PavedSee Remarks
- Originating MLS: Hive MLS
- County: Nash
- Zoning: R0.78 AC1LW BOBBITT FARMSS1 AC1LW BOBBITT FARMSS12874-00-78-4728
- View: See Remarks
- Fencing: None
- Utilities: None
- Water: Public
- Sewer: Septic Tank
- Source: Hive MLS
This listing courtesy of WJH Brokerage NC LLC
Monthly Payment
- Principal & Interest $
- Property Taxes $
- Home Insurance $
- VA Funding Fee $