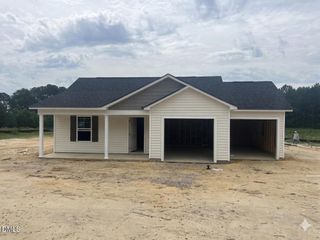
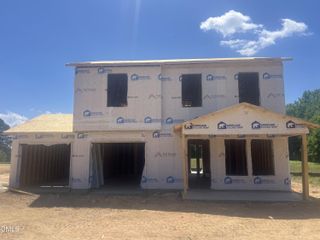
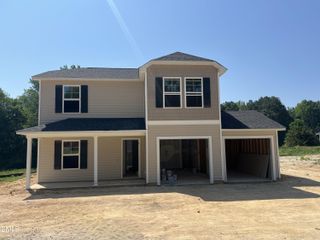
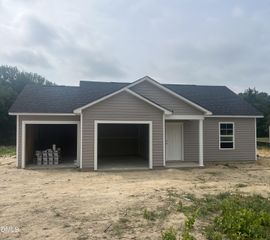
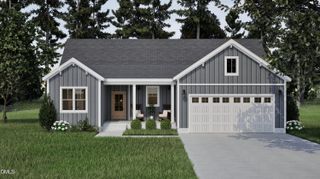
7149 Luke Lane, Castalia, NC 27816
- 3 beds |
- 2 baths |
- 1,721 sqft
 Single-Family Home
  Built in 2026
  0.71acre lot
 2 car garage
  $181/sqft
  Listed 5 months ago
Property Description
The popular Escape floor plan offers modern design and flexible living with 3 bedrooms plus a 4th bedroom option-- The open-concept layout features a spacious island kitchen overlooking the great room, perfect for everyday living and entertaining. A separate dining area provides a more defined space for meals and gatherings. The private primary suite serves as a relaxing retreat with a walk-in shower, double vanity, private water closet, and a large walk-in closet. Additional highlights include a separate laundry room, two-car garage, and a covered back porch for outdoor enjoyment. Designed with comfort and functionality in mind, the Escape floor plan offers the space and features today's buyers are looking for. Photos are for illustration purposes only. Actual home may vary in features, colors, and options.
- Listing Status:
- Active
- Date Added:
- February 27, 2026
- Data Last Updated:
- July 28, 2026 at 6:44AM
- Listing Office:
- Dream Finders Realty LLC : 910-988-4888
- Listing Agent:
- Brad Norris : 910-988-4888
- MLS ID:
- 10149271

- Style: Ranch
- Other Structures: Covered
- Parking: Garage Faces FrontGarageGarage Door Opener
- Roofing: Shingle
- Windows: BlindsInsulated Windows
- General: Blown-In InsulationFiber CementVinyl SidingOneSlab
- Road/Access: Asphalt
- HOA Amenities: 600.0Annually
- Golf: None
- Originating MLS: Doorify MLS
- County: Nash
- Zoning: F0 240.71 AC112LUKES LANDINGP1 19-18236-37438-19846/209-21546/243-249 AC112LUKES LANDINGP1359928
- Fencing: None
- Utilities: Cable AvailableElectricity ConnectedPhone AvailableWater ConnectedSeptic Connected
- Water: Public
- Sewer: Septic Tank
- Source: Doorify MLS
This listing courtesy of Brad Norris , Dream Finders Realty LLC
Monthly Payment
- Principal & Interest $
- Property Taxes $
- Home Insurance $
- VA Funding Fee $

Location
Similar Listings Nearby