1228 Rockhill Road, Castle Hayne, NC 28429
- 4 beds |
- 4 baths |
- 2,578 sqft
 Single-Family Home
  Built in 2026
  5,663sqft lot
 4 car garage
  $231/sqft
  Listed 13 days ago
Property Description
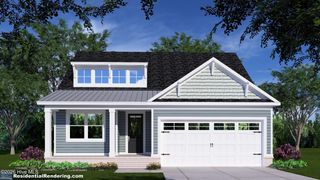
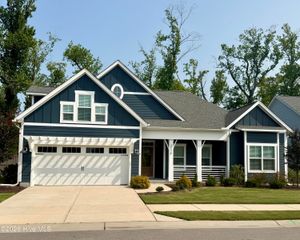
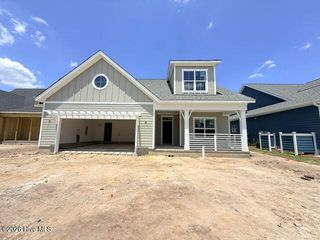
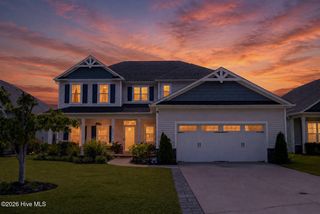
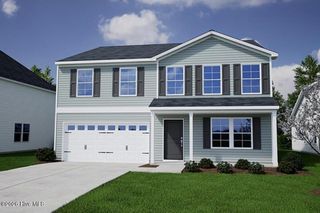
Wake up to lake views and enjoy a home designed for gathering, relaxing, and making the most of life at Sunset Reach. Now under construction by Herrington Homes, this four-bedroom, four-bath residence is positioned on an elevated homesite overlooking the community's scenic interior lake and walking trails. The open main level creates an easy flow between the kitchen, dining, and living areas, making everything from quiet mornings to weekend entertaining feel effortless. Water-resistant wood laminate flooring extends throughout the first-floor living spaces and bedrooms, complemented by designer lighting and a modern electric fireplace that anchors the family room. The kitchen features a generous center island, quartz countertops, under-cabinet lighting, a gas range, microwave drawer, and spacious walk-in pantry. Just beyond the main living area, the bright sunroom offers a comfortable place to enjoy morning coffee, read, work, or unwind while taking in the peaceful setting. A grilling patio overlooking the lake extends the living space outdoors for casual meals and evenings with friends. The main-level primary suite provides a private retreat with a double vanity, fully tiled walk-in shower with built-in seat, and large walk-in closet. A second first-floor bedroom and full hall bath offer flexible space for guests, a home office, or hobbies. A mudroom with drop zone and a separate laundry room add everyday convenience just off of the garage. Upstairs, two additional bedrooms, including an suited bedroom with access to a covered front terrace, are joined by another full bath and a versatile loft ideal for movie nights, playroom or study area. With four bedrooms and four full baths, the layout offers comfort and privacy throughout. Additional features include a tankless gas water heater and the opportunity to personalize select finishes while construction is underway. Sunset Reach residents enjoy a riverfront marina, pickleball court, kayak and paddleboard launches, walking trails, an interior lake, and a pool and clubhouse currently planned for summer 2027 completion. Located approximately 10 minutes from Downtown Wilmington by car or boat, this lakefront home brings recreation, connection, and everyday convenience together in one inviting setting.
- Listing Status:
- Active
- Date Added:
- July 30, 2026
- Data Last Updated:
- August 12, 2026 at 12:15PM
- Listing Office:
- Coldwell Banker Sea Coast Advantage : 910-799-3435
- MLS ID:
- 100592776

- General: Irrigation SystemCluster Mailboxes
- Other Structures: Patio
- Parking: Garage Faces FrontConcreteGarage Door OpenerOff StreetParking spaces: 4
- Roofing: Architectural ShingleMetal
- Windows: Thermal Windows
- General: Fiber CementWood FrameTwoRaisedSlab
- Road/Access: Private RoadMaintainedPavedLakefrontPond Front
- HOA Amenities: Waterfront CommunityBoat DockClubhouseCommunity PoolGatedJogging PathMaintenance Common AreasMaintenance RoadsManagementMarinaPickleballSidewalksTrail(s)TrashSee RemarksPrivate Golf Carts AllowedRecreation Nearby2400.0Annually
- Originating MLS: Hive MLS
- School District: New Hanover
- County: New Hanover
- Zoning: R-15LOT 64A PH 1 SUNSET REACH REVR02400-002-552-000
- View: LakePondWater
- Fencing: None
- Utilities: Cable AvailableNatural Gas ConnectedSewer ConnectedWater ConnectedCable High SpeedFiber OpticHigh Speed Internet
- Water: Public
- Sewer: Municipal SewerCape Fear Public Utility Authority
- Source: Hive MLS
This listing courtesy of Coldwell Banker Sea Coast Advantage
Monthly Payment
- Principal & Interest $
- Property Taxes $
- Home Insurance $
- VA Funding Fee $

 New - 2 days ago