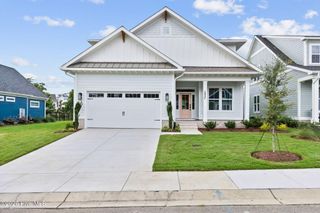
2806 Salvador Way, Castle Hayne, NC 28429
- 3 beds |
- 4 baths |
- 2,756 sqft
 Single-Family Home
 Built in 2026
 7,841sqft lot
 2 car garage
 $261/sqft
 Listed 1 month ago
Property Description
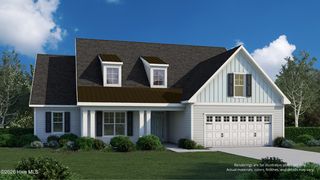
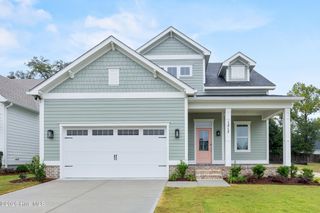
Bridgewater Builders' newest home in the gated waterfront community of Sunset Reach is complete and ready to welcome you home. Perched on the bluff overlooking the community's 12-acre lake and walking trails, this home pairs beautiful views with an open, functional layout designed for everyday living and entertaining. The light-filled family room features a linear electric fireplace with shiplap accent, built-in cabinetry, and an easy connection to the dining area and kitchen. The gourmet kitchen blends timeless finishes with warm coastal color, including quartz countertops, white perimeter cabinetry extending to the ceiling, a coastal blue island with pendant lighting, tapered wood hood over the gas range, built-in microwave drawer, and walk-in pantry. Wood flooring throughout the main living areas adds warmth and continuity. The first-floor primary suite offers a peaceful retreat with a generous walk-in closet and spa-inspired bath featuring dual vanities and a floor-to-ceiling tiled shower with bench. A home office that can also serve as guest space, half bath, and laundry room complete the first floor. Upstairs, two additional bedrooms feature spacious walk-in closets, including one with a private full bath, plus an additional hall bath and flexible bonus room with wood flooring. Be sure to discover the hidden study area and generous walk-in attic storage. Step outside to the covered rear porch with stamped concrete and enjoy elevated views across the lake and walking trails. Smart-home features provide centralized control of lighting, climate, security, and appliances, with pre-wiring for surround sound and home networking. Life at Sunset Reach extends well beyond the front door. Residents enjoy walking and biking trails, pickleball, a 12-acre lake with kayak launch, and a riverfront marina with day dock, kayak access, and boat slips available for purchase. Downtown Wilmington is less than 10 minutes away by car or boat. The lakeside pool and clubhouse are currently under construction with planned completion in Summer 2027. *LIMITED TIME INCENTIVE: Up to $30,000 toward closing costs and/or a rate buy-down. Buyer must used builder's preferred attorney and lender.* Some photos have been virtually staged to demonstrate possible room use and lifestyle. Actual property is not furnished.
- Listing Status:
- Active
- Date Added:
- September 15, 2026
- Data Last Updated:
- November 12, 2026 at 3:15AM
- Listing Office:
- Coldwell Banker Sea Coast Advantage : 910-799-3435
- MLS ID:
- 100603758

- General: Irrigation SystemCluster Mailboxes
- Other Structures: PorchCovered
- Parking: Garage Faces FrontConcreteGarage Door OpenerOff StreetGarageParking spaces: 2
- Roofing: Architectural Shingle
- Windows: Thermal Windows
- General: Fiber CementWood FrameTwoRaisedSlab
- Road/Access: Private RoadMaintainedAsphaltPavedLakefront
- HOA Amenities: Waterfront CommunityBasketball CourtBoat DockBoat Slip - AssignedClubhouseCommunity PoolGatedJogging PathMaintenance Common AreasMaintenance RoadsManagementMarinaPickleballTrail(s)See RemarksPrivate Golf Carts Allowed2400.0Annually
- Originating MLS: Hive MLS
- School District: New Hanover
- County: New Hanover
- Zoning: R-15LOT 59 PH 1 SUNSET REACH REVR02400-002-545-000
- View: LakeWater
- Fencing: None
- Utilities: Cable AvailableNatural Gas ConnectedSewer ConnectedWater ConnectedCable High SpeedFiber OpticHigh Speed Internet
- Water: Public
- Sewer: Municipal SewerCape Fear Public Utility Authority
- Source: Hive MLS
This listing courtesy of Coldwell Banker Sea Coast Advantage
Monthly Payment
- Principal & Interest $
- Property Taxes $
- Home Insurance $
- VA Funding Fee $

 New - 1 day ago