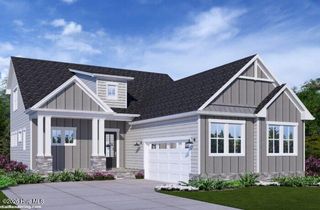
3626 Hansa Drive, Castle Hayne, NC 28429
- 3 beds |
- 3 baths |
- 2,774 sqft
 Single-Family Home
  Built in 2015
  6,970sqft lot
 2 car garage
  $310/sqft
  Listed 1 month ago
Property Description
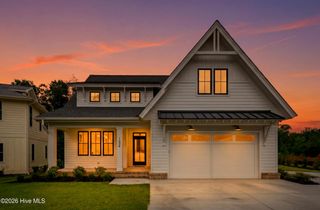
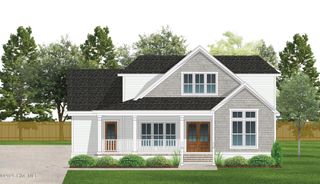
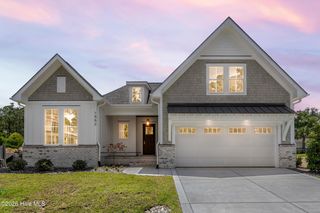
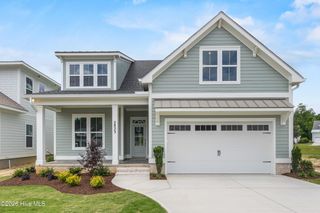
Welcome to this beautifully crafted custom home in one of the most desirable locations within River Bluffs. Impeccably maintained and thoughtfully designed, this home offers timeless style, quality finishes, and exceptional attention to detail throughout. A classic Southern-style front porch overlooks the community's most outstanding park, while the screened rear porch provides a peaceful retreat overlooking the turfed backyard for ease of maintenance. Inside, you'll find impressive craftsmanship with custom cabinetry, extensive built-ins, elegant trim work, and upscale finishes throughout. The gourmet kitchen features granite countertops, KitchenAid stainless steel appliances, an induction cooktop, and a convenient drawer microwave, making it as functional as it is beautiful. The spacious primary suite includes an oversized custom walk-in closet with abundant built-in shelving and connects directly to a thoughtfully designed laundry room and mudroom with an excellent drop zone. Upstairs, two generously sized guest bedrooms offer deep closets with custom wood shelving, while a large bonus room with built-in bookcases provides flexible space for a second living area. The additional built-out attic space offers the perfect place for a craft room or office. Additional highlights include a whole-house generator and beautiful Graber woven wood shades for added comfort and convenience. Custom-built pantry with counter space for small appliances for added kitchen functionality. The garage is insulated with a wall-mounted A/C unit and the garage motor and springs are brand new. River Bluffs is one of the Wilmington area's premier gated waterfront communities, offering a lifestyle centered around nature, recreation, and connection. Residents enjoy miles of scenic walking and biking trails, a picturesque riverwalk along the Cape Fear River, a resort-style pool, fitness center, post office, community gathering spaces, fire pit, pickleball, tennis and basketball courts, and kayak launch. This is more than just a home--it's an exceptional lifestyle in one of the area's most sought-after communities.
- Listing Status:
- Active
- Date Added:
- July 9, 2026
- Data Last Updated:
- August 12, 2026 at 2:17PM
- Listing Office:
- Magnolia Coastal Realty LLC : 910-619-6001
- MLS ID:
- 100587393

- General: Irrigation SystemGas Log
- Other Structures: PorchScreenedCovered
- Pool: None
- Parking: Off StreetPavedParking spaces: 2
- Roofing: Architectural ShingleMetal
- General: Fiber CementWood FrameTwoRaisedSlab
- Road/Access: Private RoadMaintainedSee Remarks
- HOA Amenities: Waterfront CommunityBasketball CourtBoat DockClubhouseComm GardenCommunity PoolFitness CenterGatedMaintenance Common AreasMaintenance GroundsMaintenance RoadsManagementMarinaPickleballPlaygroundRampRestaurantRV/Boat StorageSecurityStreet LightsTaxesTennis Court(s)Trash3540.0Annually
- Originating MLS: Hive MLS
- School District: New Hanover
- County: New Hanover
- Zoning: PDLot 7 Sec 1 Phase 1 River BluffsR02500-001-075-000
- View: None
- Fencing: Metal/OrnamentalBack Yard
- Utilities: Sewer ConnectedWater Connected
- Water: Public
- Sewer: Municipal Sewer
- Source: Hive MLS
This listing courtesy of Magnolia Coastal Realty LLC
Monthly Payment
- Principal & Interest $
- Property Taxes $
- Home Insurance $
- VA Funding Fee $

 New - 3 days ago