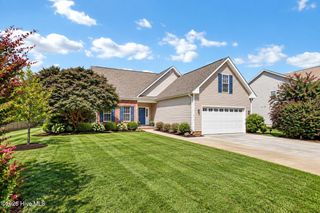
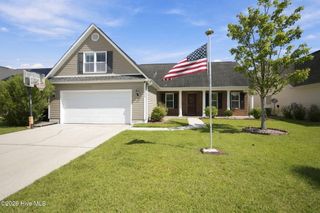
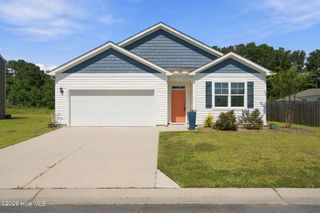
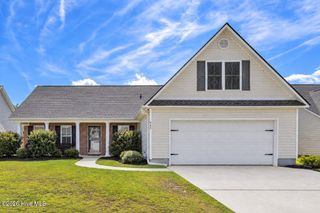
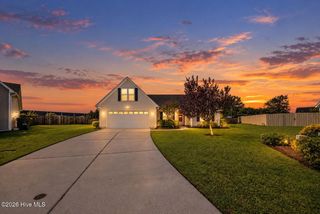
4229 Saltworks Lane, Castle Hayne, NC 28429
- 3 beds |
- 2 baths |
- 2,042 sqft
 Single-Family Home
  Built in 2019
  6,970sqft lot
 2 car garage
  $225/sqft
  Listed 19 days ago
Property Description
Thoughtful design, modern finishes, and flexible living spaces come together in this like-new 3-bedroom, 2-bath home offering over 2,000 square feet of living space, plus an additional 150-square-foot enclosed sunroom. Step inside to an open and inviting floor plan featuring vaulted ceilings, LVP flooring throughout the main living areas, tiled bathroom floors, fresh paint, updated light fixtures, and ceiling fans. The kitchen is both stylish and functional, showcasing stone countertops, gas range and stainless steel appliances. The primary suite is conveniently located on the main level, while the spacious bonus room above the two-car garage offers the flexibility to serve as a guest room, home office, media room, or recreation space. Enjoy the added comfort and convenience of natural gas amenities, including a fireplace, water heater, and whole-house generator. The enclosed sunroom provides additional air-conditioned space and features a wheelchair-accessible ramp, while the patio and fully fenced backyard create an ideal setting for relaxing, entertaining, or enjoying the outdoors. Built by Hardison Building and located outside the city limits, this home offers the benefit of no city taxes while remaining conveniently close to area parks, shopping, dining, and coastal attractions. Move-in ready and thoughtfully updated, this Cape Landing home is ready to welcome its next owner. Nearby amenities include Blue Clay Bike Park, Cape Fear Community College North Campus, ~15-20 minutes to Downtown Wilmington, Mayfaire Town Center or UNC Wilmington (UNCW). The property is positioned near key regional connectors like I-140 and US-117 / Castle Hayne Road, making regional travel smooth.
- Listing Status:
- Active
- Date Added:
- September 3, 2026
- Data Last Updated:
- September 22, 2026 at 4:15PM
- Listing Office:
- Moment Realty LLC : 910-765-8770
- MLS ID:
- 100601002

- General: Irrigation System
- Other Structures: EnclosedFront PorchRear PorchSee RemarksCovered
- Pool: None
- Parking: AttachedGarage Door OpenerOff StreetGarageParking spaces: 2
- Roofing: Shingle
- General: Vinyl SidingWood FrameOne and One HalfSlab
- Road/Access: PavedSee Remarks
- HOA Amenities: Maintenance Roads584.0Annually
- Originating MLS: Hive MLS
- School District: New Hanover
- County: New Hanover
- Zoning: R-15LOT 7 SEC 1 PH 1 CAPE LANDINGR02600-003-021-000
- View: See Remarks
- Fencing: Back YardWood
- Utilities: Sewer ConnectedWater Connected
- Water: Public
- Sewer: Municipal Sewer
- Source: Hive MLS
This listing courtesy of Moment Realty LLC
Monthly Payment
- Principal & Interest $
- Property Taxes $
- Home Insurance $
- VA Funding Fee $

 New - 1 day ago