$284,340
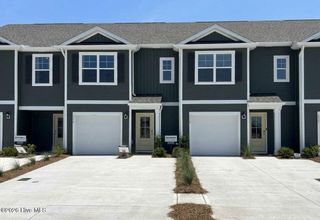
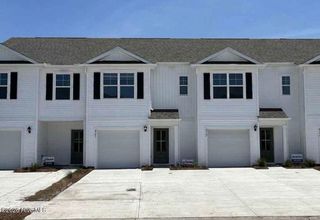
4329 Majesty Drive Unit 402, Castle Hayne, NC 28429
- 3 beds |
- 3 baths |
- 1,418 sqft
 Town Home
  Built in 2026
  1,742sqft lot
 1 car garage
  $201/sqft
  Listed 23 days ago
Property Description
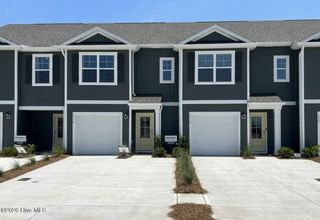
The Pearson is a two-story floor plan with a single-car garage. The kitchen overlooks the dining and living spaces, ideal for entertaining guests or enjoying family time while preparing meals with new stainless-steel appliances and Granite countertops. The second floor features the primary bedroom with a walk-in closet and double vanities. It also includes two additional bedrooms, a shared bathroom, and a laundry room for convenience. If you're looking for a functional and stylish two-story home, the Pearson is an excellent choice. Enjoy the patio perfect for entertaining and enjoying the Carolina evenings.
- Listing Status:
- Active
- Date Added:
- July 20, 2026
- Data Last Updated:
- August 12, 2026 at 12:15PM
- Listing Office:
- D.R. Horton, Inc : 910-742-7946
- MLS ID:
- 100590243

- General: Cluster Mailboxes
- Other Structures: Patio
- Pool: See Remarks
- Parking: AttachedGarage Door OpenerOff StreetPavedGarageParking spaces: 1
- Roofing: Architectural Shingle
- Windows: Thermal Windows
- General: Vinyl SidingWood FrameTwoSlab
- Road/Access: PavedSee Remarks
- HOA Amenities: Basketball CourtBilliard RoomClubhouseCommunity PoolFitness CenterMaintenance Common AreasParty RoomPickleballPlaygroundSidewalksStreet LightsTermite BondTrash3660.0Annually
- Originating MLS: Hive MLS
- School District: New Hanover
- County: New Hanover
- Zoning: R-15LOT 401 PH 2C SIDBURY STATION REVR01900-002-487-000
- View: Pond
- Fencing: None
- Utilities: Cable AvailableSewer AvailableWater Available
- Water: Public
- Sewer: Municipal SewerCape Fear Public Utility Authority
- Source: Hive MLS
This listing courtesy of D.R. Horton, Inc
Monthly Payment
$Est. Payment
- Principal & Interest $
- Property Taxes $
- Home Insurance $
- VA Funding Fee $