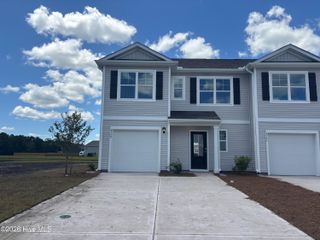
4333 Majesty Drive Unit 400, Castle Hayne, NC 28429
- 4 beds |
- 3 baths |
- 1,948 sqft
 Town Home
  Built in 2026
  3,049sqft lot
 1 car garage
  $166/sqft
  Listed 2 months ago
Property Description
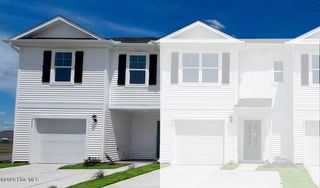
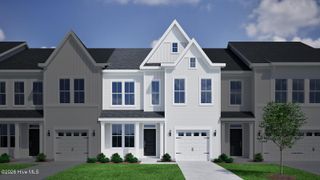
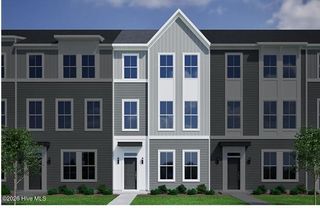
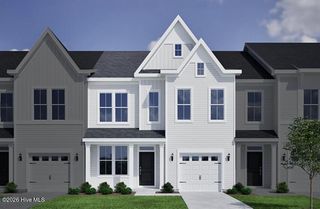
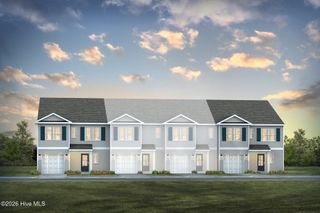
Our end-unit Easley offers all the features you expect in today's home. This 4-bedroom 2 ½ bath townhome an open floor plan, First floor Primary and upstairs loft. This townhome comes with an included smart home system that controls your digital front door lock, front porch light, included video doorbell camera and z-wave thermostat and garage door opener. These can be controlled from an included 7'' touch screen interface, or by voice command or remotely by an included app! A 1-car garage offers plenty of space for your car and storage potential for your holiday decorations! Outside, enjoy the perks of low-maintenance living with an HOA that takes care of your lawn and exterior upkeep. Plus, you'll have access to incredible amenities like a sparkling community pool, a fun-filled playground, and even a volleyball court for some friendly competition. This home isn't just where you live--it's where you'll love life! Don't let this opportunity pass you by.
- Listing Status:
- Pending
- Date Added:
- June 4, 2026
- Data Last Updated:
- August 12, 2026 at 4:16PM
- Listing Office:
- D.R. Horton, Inc : 910-742-7946
- MLS ID:
- 100579050

- General: Walk-in Closet(s)PantryWalk-in ShowerWalk-In Closet(s)
- Master Bedroom: Non Primary Living Area
- Appliances: Electric OvenBuilt-In MicrowaveDisposalDishwasher
- Laundry: Laundry Closet
- Basement: None
- Flooring: LVT/LVPCarpet
- A/C: Central Air
- Heating: ElectricHeat PumpElectric
- Eco/Green Feature: LightingThermostatLED Lighting
- General: Cluster MailboxesEnd Unit
- Other Structures: Patio
- Pool: See Remarks
- Parking: AttachedGarage Door OpenerOff StreetPavedGarageParking spaces: 1
- Roofing: Architectural Shingle
- Windows: Thermal Windows
- General: Vinyl SidingWood FrameEnd UnitTwoSlab
- Road/Access: City StreetState RoadPavedPond Front
- HOA Amenities: Basketball CourtBilliard RoomClubhouseCommunity PoolFitness CenterMaintenance Common AreasMaster InsureParty RoomPickleballPlaygroundSidewalksStreet LightsTermite BondTrash3660.0Annually
- Originating MLS: Hive MLS
- School District: New Hanover
- County: New Hanover
- Zoning: R-7LOT 400 PH 2C SIDBURY STATIONR01900-002-486-000
- View: PondWater
- Fencing: None
- Utilities: Cable AvailableSewer AvailableWater Available
- Water: Public
- Sewer: Municipal SewerCape Fear Public Utility Authority
- Source: Hive MLS
This listing courtesy of D.R. Horton, Inc
Monthly Payment
- Principal & Interest $
- Property Taxes $
- Home Insurance $
- VA Funding Fee $