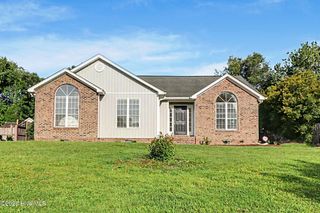
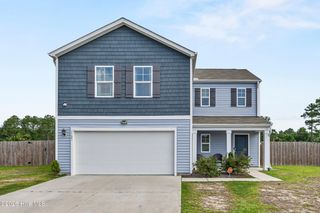
4432 Huntsman Court, Castle Hayne, NC 28429
- 3 beds |
- 2 baths |
- 2,009 sqft
 Single-Family Home
  Built in 2017
  7,405sqft lot
 2 car garage
  $224/sqft
  Listed 1 month ago
Property Description
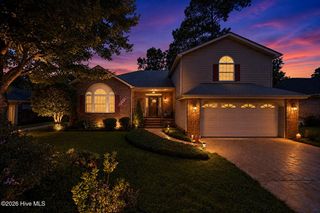
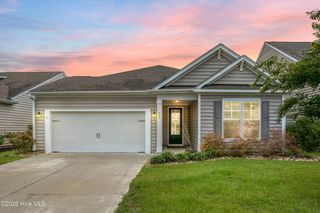
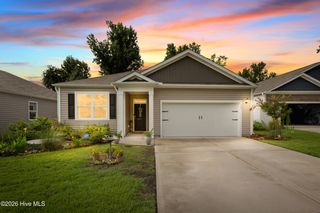
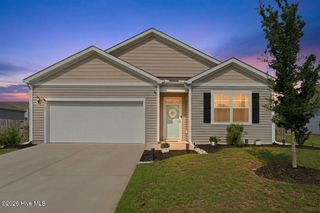
Welcome home to this beautifully maintained, one-level home featuring an open-concept floor plan, coastal-inspired colors, and soaring high ceilings throughout. Designed for both comfortable everyday living and effortless entertaining, this home offers 3 bedrooms, 2 full baths, and a versatile large flex room that is perfect for a home office, gym, or playroom! The spacious living room showcases a cozy gas-log fireplace with custom built-in bookshelves on both sides and opens seamlessly to the dining area and stunning kitchen. The kitchen is a true centerpiece, featuring granite countertops, a glass tile backsplash, stainless steel appliances, a large entertaining island, and abundant cabinet space. The refrigerator, washer, and dryer all remain with the home. Retreat to the spacious primary suite with a beautiful tray ceiling accented by ambient lighting. The luxurious en-suite bath offers a double vanity, oversized zero-entry tiled walk-in shower, relaxing garden tub, and separate his-and-her walk-in closets. Beautiful 5-inch Burlap Birch hardwood flooring flows throughout the foyer, hallway, living room, dining room, and kitchen. Additional features include an oversized laundry room, updated lighting and ceiling fans throughout, double sliding doors leading to the backyard, gutters, propane gas service, and an attached two-car garage with plenty of driveway parking spaces too! Step outside to enjoy the inviting front porch or unwind on the large covered back patio, perfect for grilling and entertaining while overlooking the partially wooded backyard. The beautifully manicured lawn is maintained with an irrigation system, creating exceptional curb appeal. Located in a highly desirable community with sidewalks, expansive green space, an outstanding community pool, and numerous neighborhood activities, this home also offers incredible convenience. Enjoy easy access to I-40, just 9 minutes to Wilmington International Airport, 10 minutes to downtown Wilmington, and only 15 minutes to Wrightsville Beach. No city taxes, just New Hanover County and the HOA fee is only $85.00 per month!
- Listing Status:
- Pending
- Date Added:
- July 2, 2026
- Data Last Updated:
- August 12, 2026 at 2:17PM
- Listing Office:
- Masonboro Realty, Inc. : 910-200-6268
- MLS ID:
- 100586224

- General: Master DownstairsWalk-in Closet(s)Vaulted Ceiling(s)High CeilingsSolid SurfaceBookcasesKitchen IslandCeiling Fan(s)PantryWalk-in ShowerBuilt-in FeaturesEat-in KitchenGas LogWalk-In Closet(s)
- Master Bedroom: Primary Living Area
- Appliances: Built-In MicrowaveWasherRefrigeratorDryerDishwasherElectric Range
- Laundry: Laundry Room
- Flooring: CarpetTileWood
- A/C: Central Air
- Heating: ElectricHeat PumpElectric
- Fireplace: Gas LogFireplace
- General: Irrigation System
- Other Structures: PorchFront PorchCovered
- Parking: Garage Faces FrontConcretePavedParking spaces: 2
- Roofing: Shingle
- General: StoneVinyl SidingWood FrameOneSlab
- Road/Access: Private RoadMaintainedPavedSee Remarks
- HOA Amenities: Community PoolMaintenance Common AreasMaintenance RoadsManagementParkPicnic AreaSidewalksStreet Lights1020.0Annually
- Originating MLS: Hive MLS
- School District: New Hanover
- County: New Hanover
- Zoning: R-10Lot 26Ra Ph 2 Parsons MillR01800-007-210-000
- View: None
- Fencing: None
- Utilities: Sewer ConnectedWater Connected
- Water: Public
- Sewer: Municipal SewerCape Fear Public Utility Authority
- Source: Hive MLS
This listing courtesy of Masonboro Realty, Inc.
Monthly Payment
- Principal & Interest $
- Property Taxes $
- Home Insurance $
- VA Funding Fee $