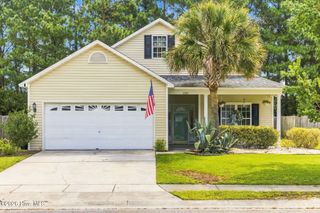
4513 Huntsman Court, Castle Hayne, NC 28429
- 3 beds |
- 2 baths |
- 1,658 sqft
 Single-Family Home
  Built in 2020
  6,098sqft lot
 2 car garage
  $250/sqft
  Listed 14 days ago
Property Description
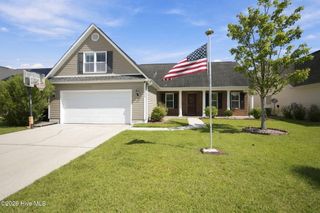
This is a home that makes great use of its space, but it's the details and the way those spaces connect that give it its character. The kitchen, dining area, and living room come together beneath a vaulted ceiling, creating an open center to the home. Upgraded trim work and wainscoting add character throughout, while custom built-ins frame the gas-log fireplace. The kitchen sits at the center of it all, with granite countertops, stainless appliances, and an oversized corner pantry providing plenty of storage. From the main living area, the home opens into a sunroom filled with natural light. It creates another place to settle in without feeling separated from the rest of the house, then carries that living space outside to the screened porch and backyard beyond. The fenced yard has taken on some character of its own, with garden beds, established plantings, and gravel pathways along the side of the home, while open green space beyond the property adds to the backdrop. The three-bedroom, two-bath layout keeps everything on one level, with the primary suite set apart from the secondary bedrooms. New carpet was recently installed in the primary bedroom and one of the secondary bedrooms, while the remaining bedroom has newer LVP. Near the foyer, a built-in drop zone adds a practical spot for bags, shoes, and everyday essentials. Parsons Mill Farm gives you plenty of reasons to spend time outside the house as well. Sidewalks run throughout the neighborhood, with a community pool and cabana, a three-acre open field, and a pond where residents can fish. There's even a lending library near the mailboxes, one of those smaller details that adds a little personality to the neighborhood. Built in 2020 with a two-car garage, 4513 Huntsman Ct is a home where the space has been put to good use, both inside and out.
- Listing Status:
- Active
- Date Added:
- September 8, 2026
- Data Last Updated:
- September 22, 2026 at 1:17PM
- Listing Office:
- Salt and Stone Property Group : 910-231-7377
- MLS ID:
- 100602057

- General: Irrigation SystemCluster Mailboxes
- Other Structures: Front PorchRear PorchScreenedPatioCovered
- Parking: Garage Faces FrontGarage Door OpenerGarageParking spaces: 2
- Roofing: Architectural Shingle
- General: Vinyl SidingWood FrameOneSlab
- Road/Access: Private RoadMaintainedPavedSee Remarks
- HOA Amenities: Community PoolMaintenance Common AreasMaintenance RoadsManagementMaster InsureParkSidewalksStreet LightsTaxes1080.0Annually
- Originating MLS: Hive MLS
- School District: New Hanover
- County: New Hanover
- Zoning: R-10Lot 4 Parsons Mill Phase 2 Child Of Split From R01800-007-055-000R01800-007-187-000
- View: See Remarks
- Fencing: Back YardWood
- Utilities: Cable AvailableSewer ConnectedWater ConnectedHigh Speed Internet
- Water: Public
- Sewer: Municipal SewerCape Fear Public Utility Authority
- Source: Hive MLS
This listing courtesy of Salt and Stone Property Group
Monthly Payment
- Principal & Interest $
- Property Taxes $
- Home Insurance $
- VA Funding Fee $

 New - 1 day ago