$438,740
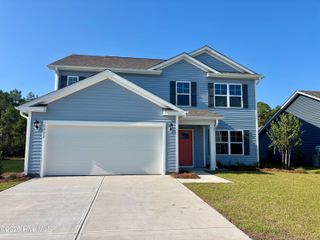
5306 Areca Road Lot 343, Castle Hayne, NC 28429
- 5 beds |
- 4 baths |
- 2,583 sqft
 Single-Family Home
  Built in 2026
  7,405sqft lot
 2 car garage
  $170/sqft
  Listed 1 month ago
Property Description
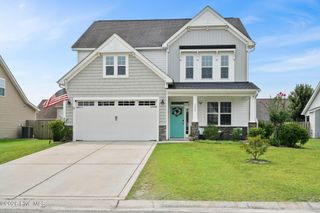
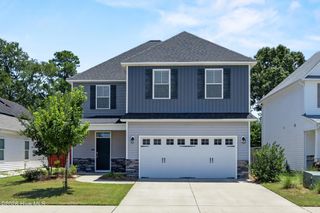
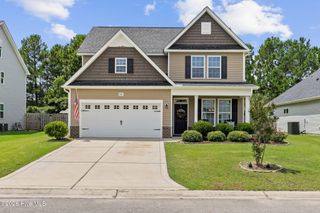
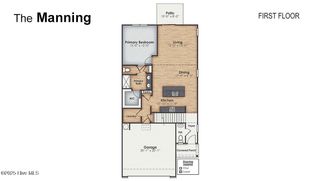
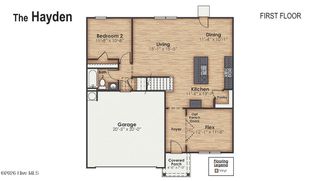
The Wren is a two-story floorplan with ample living space featuring an open concept first floor with a large island overlooking the dining area and family room. The primary bedroom suite and laundry room are conveniently located on the first floor, as well. The second floor opens to a versatile loft space, three spacious secondary bedrooms, two full bathrooms, plenty of closets for storage, and a huge bonus room over the 3 car garage. Pictures are of Wren Model home, actual home interior colors and selections will vary.
- Listing Status:
- Pending
- Date Added:
- June 24, 2026
- Data Last Updated:
- August 13, 2026 at 7:16AM
- Listing Office:
- D.R. Horton, Inc : 910-742-7946
- MLS ID:
- 100584049

- General: Master DownstairsWalk-in Closet(s)Entrance FoyerSolid SurfaceKitchen IslandPantryWalk-in ShowerWalk-In Closet(s)
- Master Bedroom: Primary Living Area
- Appliances: Built-In MicrowaveRangeDisposalDishwasherENERGY STAR Qualified Appliances
- Laundry: Dryer HookupWasher HookupLaundry Room
- Basement: None
- Flooring: Vinyl
- A/C: Central AirZoned
- Heating: ElectricHeat PumpZonedElectric
- Disability Feature: None
- Eco/Green Feature: LightingThermostatLED Lighting
- General: Cluster MailboxesDP50 Windows
- Other Structures: None
- Pool: See Remarks
- Parking: Garage Faces FrontAttachedConcreteOff StreetPavedParking spaces: 2
- Roofing: Architectural Shingle
- General: Vinyl SidingWood FrameTwoSlab
- Road/Access: Private RoadPavedSee Remarks
- HOA Amenities: ClubhouseCommunity PoolFitness CenterMaintenance Common AreasMaintenance RoadsManagementPickleballPlaygroundSpa/Hot TubStreet LightsTrash1260.0Annually
- Originating MLS: Hive MLS
- School District: New Hanover
- County: New Hanover
- Zoning: R-15LOT 343 PH 2C SIDBURY STATIONR01900-002-429-000
- View: None
- Fencing: None
- Utilities: Sewer ConnectedUnderground UtilitiesWater Connected
- Water: Public
- Sewer: Municipal SewerCape Fear Public Utility Authority
- Source: Hive MLS
This listing courtesy of D.R. Horton, Inc
Monthly Payment
$Est. Payment
- Principal & Interest $
- Property Taxes $
- Home Insurance $
- VA Funding Fee $