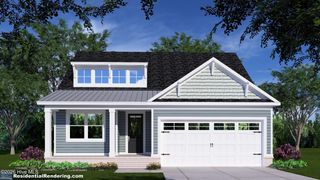
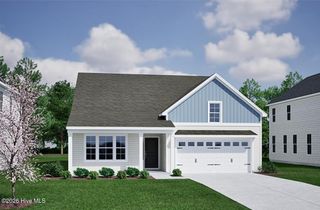
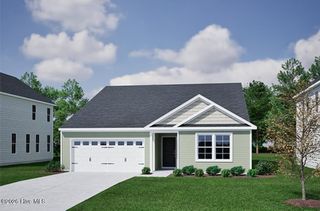
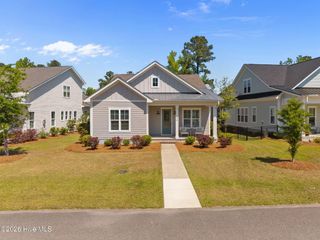
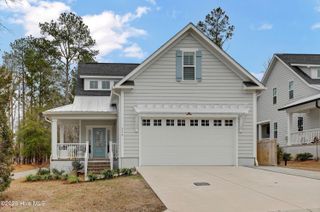
5516 Ashlyn Drive, Castle Hayne, NC 28429
- 3 beds |
- 3 baths |
- 1,956 sqft
 Single-Family Home
  Built in 2002
  0.97acre lot
 2 car garage
  $281/sqft
  Listed 7 days ago
Property Description
MOTIVATED SELLERS! Extensively renovated in 2019, this 3BR/2.5BA home is situated on approximately 1 acre on a private street in Castle Hayne. Features include a heated and cooled 2-car attached garage, fully fenced backyard, and a 33' above-ground pool installed in 2025. Two wired storage buildings provide additional workspace and storage. The walk-up attic is pre-plumbed for a full bathroom, offering excellent expansion potential. Additional upgrades include a 2019 roof, two water heaters, two electrical panels, a 30-amp generator hookup, reverse osmosis water filtration system, whole-house water softener, and a partially encapsulated crawl space with dehumidifier. A 500-pound above-ground propane tank services the fireplace, range, and oven. Underground utilities serve the neighborhood, and HOA dues are only $200 per year. Conveniently located less than approximately 2 miles from the public Cape Fear River boat ramp and less than approximately 8 miles from Wilmington International Airport. A rare combination of privacy, functionality, and room to grow.
- Listing Status:
- Active
- Date Added:
- August 5, 2026
- Data Last Updated:
- August 12, 2026 at 12:15PM
- Listing Office:
- Coldwell Banker Sea Coast Advantage-CB : 910-458-4401
- MLS ID:
- 100593843

- Other Structures: Front PorchDeck
- Pool: Above GroundSee Remarks
- Parking: Garage Faces SideCircular DrivewayConcreteSee RemarksOff StreetGarageParking spaces: 2
- Roofing: Architectural Shingle
- General: CompositionVinyl SidingWood FrameOneSee RemarksCrawl Space
- Road/Access: Private RoadMaintainedSee RemarksAsphaltPavedSee Remarks
- HOA Amenities: Maintenance Roads200.0Annually
- Originating MLS: Hive MLS
- School District: New Hanover
- County: New Hanover
- Zoning: RALot 8 Castle Oaks SubdivisionR01000-003-024-000
- View: None
- Fencing: FullBack YardWoodFenced
- Utilities: Underground UtilitiesSee Remarks
- Source: Hive MLS
This listing courtesy of Coldwell Banker Sea Coast Advantage-CB
Monthly Payment
- Principal & Interest $
- Property Taxes $
- Home Insurance $
- VA Funding Fee $

 New - 2 days ago