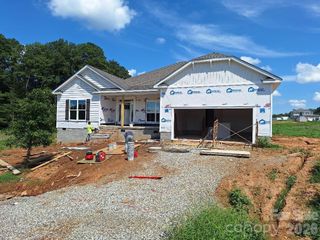
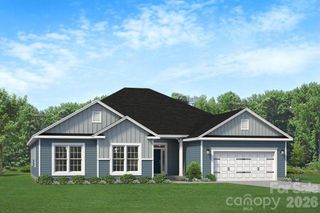
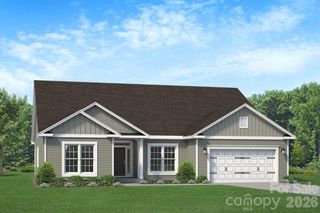
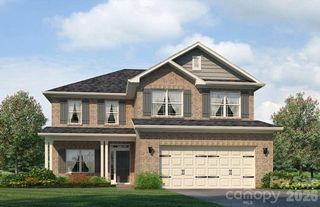
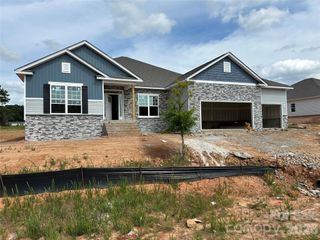
1067 Penarth Drive 75, Catawba, NC 28609
- 3 beds |
- 3 baths |
- 3,210 sqft
 Single-Family Home
  Built in 2026
  0.93acre lot
 2 car garage
  $151/sqft
  Listed 19 hours ago
Property Description
The 3210 floor plan by Adams Homes is spacious and has a well appointed layout with beautiful architectural features. The kitchen features a center island with breakfast bar and upgraded gourmet appliances. The primary is nestled away from the main living area that boasts a tray ceiling and a private en-suite bathroom. The primary bathroom features dual vanities, separate water closet, tiled shower with bench and a large walk-in closet. The other bedrooms and study are thoughtfully placed on the other side of the home. Step outside to the covered deck and take in the beautiful view. The upstairs offers a bedroom, full bathroom and large recreational area. Coffered ceilings, window box wainscoting, along with all the other luxuries says it all. Closing costs (except pre-paids and points) are paid by the seller when using a preferred lender.
- Listing Status:
- Active
- Data Last Updated:
- August 11, 2026 at 12:18AM
- Listing Office:
- Adams Homes Realty-NC, Inc. : 704-558-4527
- MLS ID:
- 4413217

- Parking: Attached Garage
- General: Site BuiltCrawl Space
- Road/Access: ConcretePaved
- Originating MLS: carolina
- County: Catawba
- Zoning: R-40378003026390
- Water: County Water
- Sewer: Septic Installed
- Source: carolina
This listing courtesy of Adams Homes Realty-NC, Inc.
Monthly Payment
- Principal & Interest $
- Property Taxes $
- Home Insurance $
- VA Funding Fee $