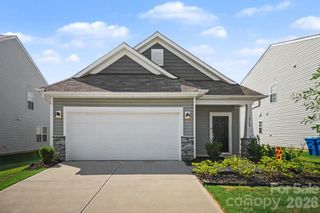
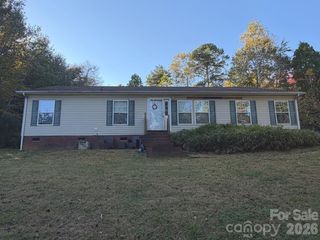
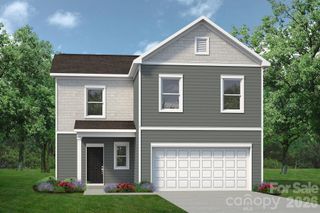
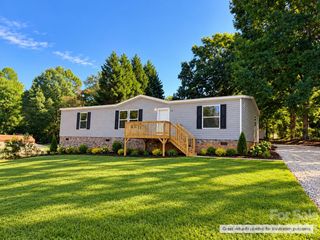
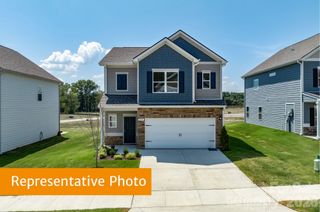
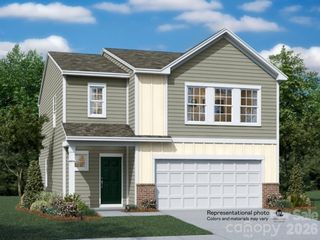
5607 Hagler Loop, Catawba, NC 28609
- 3 beds |
- 3 baths |
- 1,813 sqft
 Single-Family Home
 Built in 2027
 6,098sqft lot
 2 car garage
 $158/sqft
 Listed 25 days ago
Property Description
Discover the Benson II at Catawba Trace. This thoughtfully designed home offers 4 bedrooms, 2.5 baths, and 1,813 square feet of living space. Originally designed with a loft, this updated floor plan now features a fourth bedroom, providing added flexibility for growing households, overnight guests, or a dedicated home office. Inside, the stylish kitchen showcases sparkling quartz countertops and upgraded cabinetry, creating the perfect space for cooking, entertaining, and gathering with family and friends. Step outside to the extended patio, ideal for enjoying your morning coffee, unwinding after a long day, or hosting outdoor get-togethers. Beyond the home itself, Catawba Trace offers a lifestyle rich in convenience, community, and Carolina charm. Residents enjoy a peaceful setting just minutes from Lake Norman and within walking distance of Historic Downtown Catawba, where local dining, unique shops, and live music create a welcoming small-town atmosphere. Nearby farms, including Bumble & Berry, provide fresh seasonal produce, while easy access to Highways 10, 16, and 40 makes commuting and everyday errands a breeze. Fall brings even more to enjoy, with the Carolina Balloon Fest located approximately 20 minutes away, offering one of the region's most anticipated annual events featuring colorful hot air balloons, live entertainment, and family-friendly activities. Come discover where comfort, convenience, and seasonal traditions come together. Schedule your tour today and start your next chapter at Catawba Trace!
- Listing Status:
- Active
- Data Last Updated:
- November 10, 2026 at 1:17PM
- Listing Office:
- SDH Charlotte LLC : 973-897-6000
- MLS ID:
- 4435494

- Style: Traditional
- Other Structures: PorchPatioCovered
- Parking: Driveway
- Roofing: Composition
- Windows: Insulated Window(s)
- General: Site BuiltSlab
- Road/Access: Concrete
- HOA Amenities: 720.0Annually
- Originating MLS: carolina
- County: Catawba
- Zoning: R-1378104549388
- Utilities: Cable Available
- Water: City
- Sewer: Public Sewer
- Source: carolina
This listing courtesy of SDH Charlotte LLC
Monthly Payment
- Principal & Interest $
- Property Taxes $
- Home Insurance $
- VA Funding Fee $