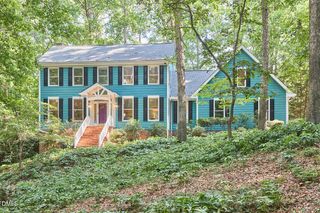
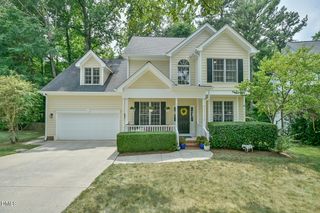
1004 Woodlot Ridge Road, Chapel Hill, NC 27516
- 4 beds |
- 4 baths |
- 3,343 sqft
 Single-Family Home
  Built in 2000
  1.05acre lot
 2 car garage
  $253/sqft
  Listed 17 days ago
Property Description
Welcome to 1004 Woodlot Ridge! Tucked away on a picturesque 1-acre homesite surrounded by peaceful wooded views, this beautifully appointed 4-bedroom, 3 and half bath residence offers the perfect balance of luxury, comfort, and everyday functionality. Thoughtfully updated throughout, the heart of the home is a stunningly updated kitchen featuring elegant quartz countertops, freshly refinished cabinetry, brand-new appliances, abundant storage, and two oversized pantries designed to keep everything beautifully organized. Designed for effortless indoor-outdoor living, the expansive screened porch opens to an enlarged deck overlooking the private backyard, creating an exceptional setting for entertaining or quiet evenings beneath the trees. Relax year-round in the hot tub while enjoying the tranquility of your own secluded retreat. The fully finished walk-out basement significantly expands the home's living space, offering endless versatility for a media room, recreation area, home gym, guest suite, home office, or multigenerational living. Whether entertaining a crowd or creating separate spaces to relax and recharge, this level adapts beautifully to your lifestyle. Every detail has been carefully considered, including a fully irrigated lawn, invisible dog fence, and an immaculate garage enhanced with fresh paint and professionally finished epoxy floors. The septic system was recently pumped in 2026, providing added confidence for the next owner. With generous living spaces, timeless updates, exceptional storage, and a setting that feels like a private sanctuary, this move-in ready home delivers the lifestyle today's discerning buyers have been waiting for.
- Listing Status:
- Active
- Date Added:
- July 11, 2026
- Data Last Updated:
- July 28, 2026 at 9:39PM
- Listing Office:
- Hodge&KittrellSothebysIntlRlty : 919-800-0799
- Listing Agent:
- Graham Terhune : 919-360-7700
- MLS ID:
- 10179628

- General: Fire PitFenced Yard
- Style: TraditionalTransitional
- Other Structures: PorchFront PorchDeckScreened
- Parking: AttachedGarage Faces Side
- Roofing: Shingle
- General: StuccoWood Siding3Block
- HOA Amenities: Maintenance Grounds495.0Annually
- Originating MLS: Doorify MLS
- County: Orange
- Zoning: 3 Meadow Ridge P91/119872304733
- Water: Well
- Sewer: Septic Tank
- Source: Doorify MLS
This listing courtesy of Graham Terhune , Hodge&KittrellSothebysIntlRlty
Monthly Payment
- Principal & Interest $
- Property Taxes $
- Home Insurance $
- VA Funding Fee $

Location
Similar Listings Nearby
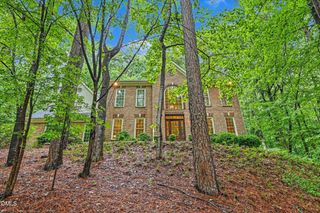
 New - 1 day ago