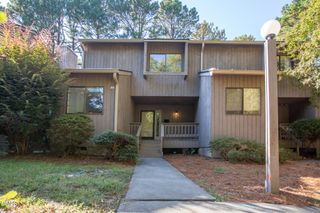
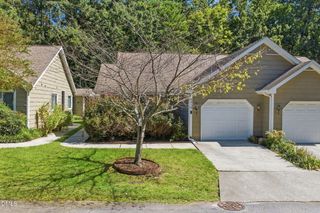
104 Mossbark Lane, Chapel Hill, NC 27514
- 3 beds |
- 3 baths |
- 1,478 sqft
 Town Home
 Built in 1984
 871sqft lot
 —— car garage
 $223/sqft
 Listed 22 days ago
Property Description
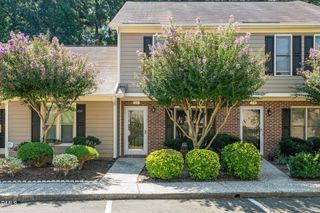
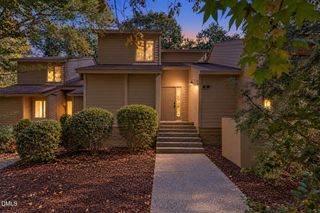
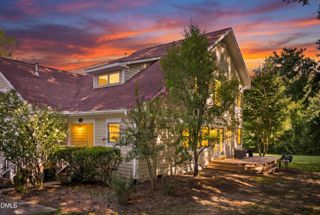
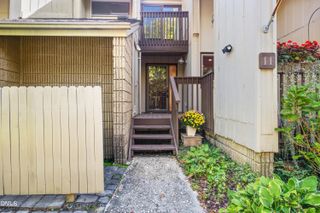
Enjoy the perfect blend of comfort, functionality, and convenience in this charming 3-bedroom, 2.5-bath townhome nestled in Chapel Hill's Summerfield Crossing community! The thoughtfully designed two-story layout offers inviting living spaces, including a spacious combined living and dining room featuring a cozy wood-burning fireplace, creating an open and welcoming atmosphere ideal for relaxing, everyday meals, and entertaining. A skylight brings in additional natural light, enhancing the home's bright and airy feel. The kitchen features granite countertops, painted cabinetry, and stainless steel appliances, providing an attractive and functional space for meal preparation. A half bathroom on the main level adds extra convenience for guests. Upstairs, the primary bedroom offers double closets and a private bathroom with dual vanities, while two additional bedrooms and a full bathroom provide flexible space for guests, a home office, or hobbies. Step outside to enjoy the private rear patio, offering a wonderful setting for morning coffee, outdoor dining, or simply unwinding. Rear attached storage provides additional space for tools, seasonal items, and everyday essentials, while assigned parking adds convenience. Ideally situated near UNC-Chapel Hill, shopping, dining, parks, and major roadways, this townhome offers a wonderful opportunity to enjoy low-maintenance living in a convenient Chapel Hill location!
- Listing Status:
- Active
- Date Added:
- October 21, 2026
- Data Last Updated:
- November 12, 2026 at 6:40AM
- Listing Office:
- DASH Carolina : 984-205-2279
- Listing Agent:
- Reginald Newberne : 919-368-2293
- MLS ID:
- 10199491

- General: Rain Gutters
- Style: Transitional
- Other Structures: Deck
- Parking: Parking spaces: 2
- Roofing: Architectural Shingle
- Windows: Insulated WindowsSkylight(s)
- General: BrickWood Siding2Slab
- HOA Amenities: Maintenance GroundsTrashRoad Maintenance310.0Monthly
- Originating MLS: Doorify MLS
- County: Orange
- Zoning: R-487 Sec 2 Ph 3 Summerfield Crossing P39/239799382362
- Water: Public
- Sewer: Public Sewer
- Source: Doorify MLS
- Ownership: Townhouse
This listing courtesy of Reginald Newberne , DASH Carolina
Monthly Payment
- Principal & Interest $
- Property Taxes $
- Home Insurance $
- VA Funding Fee $

Location
Similar Listings Nearby