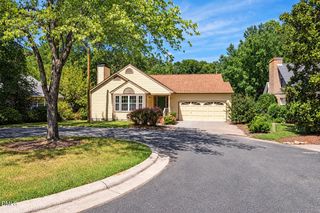
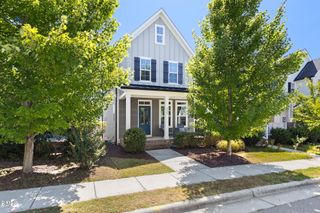
1206 Highland Trail, Chapel Hill, NC 27516
- 3 beds |
- 3 baths |
- 1,625 sqft
 Single-Family Home
 Built in 1992
 0.92acre lot
 1 car garage
 $277/sqft
 Listed 7 days ago
Property Description
Nestled on a beautifully landscaped, pie-shaped lot at the end of a quiet cul-de-sac, this inviting home offers the perfect blend of comfort, privacy, and thoughtful updates! Step inside to discover a welcoming layout featuring a spacious kitchen with granite countertops. Enjoy your morning coffee or unwind in the generously sized screened porch overlooking the landscaped yard—an ideal spot for relaxing or entertaining! Upstairs, you'll find additional living space, convenient laundry, and a versatile finished bonus room with built-ins and its own heating and cooling system. Need more room? The huge walk-up attic and additional knee-wall storage offer incredible possibilities! Major improvements include a 2025 Bosch dual-fuel HVAC system, a sealed crawl space with dehumidifier (2024), radon mitigation system, and a roof replaced in 2017. Outside, enjoy an oversized one-car garage, extra parking, detached storage shed, and low-maintenance features including gutter guards and a Trex front entry. With beautiful landscaping, valuable updates, and flexible spaces throughout, this home is ready for its next chapter! Note: Bonus Room and Screen Porch are unpermitted and not included in living square footage.
- Listing Status:
- Active
- Date Added:
- November 5, 2026
- Data Last Updated:
- November 12, 2026 at 7:42AM
- Listing Office:
- EXP Realty LLC : 888-584-9431
- Listing Agent:
- Armand Lenchek : 919-624-3692
- MLS ID:
- 10201884

- General: Private YardShed(s)
- Style: Traditional
- Other Structures: Shed(s)Front PorchDeckScreened
- Parking: Additional ParkingGarage Faces FrontGravelPavedParking spaces: 3
- Roofing: Shingle
- Windows: Double Pane WindowsInsulated Windows
- General: Vinyl Siding1Block
- Road/Access: County Road
- Originating MLS: Doorify MLS
- County: Chatham
- Zoning: R-2M1-13-1360068478
- View: Neighborhood
- Fencing: None
- Utilities: Electricity ConnectedNatural Gas ConnectedSeptic Connected
- Water: Private
- Sewer: Septic Tank
- Source: Doorify MLS
This listing courtesy of Armand Lenchek , EXP Realty LLC
Monthly Payment
- Principal & Interest $
- Property Taxes $
- Home Insurance $
- VA Funding Fee $

Location
Similar Listings Nearby
 New - 2 days ago