121 Ruskin Drive, Chapel Hill, NC 27516
- 5 beds |
- 6 baths |
- 4,510 sqft
 Single-Family Home
  Built in 2015
  5,663sqft lot
 2 car garage
  $220/sqft
  Listed 29 days ago
Property Description
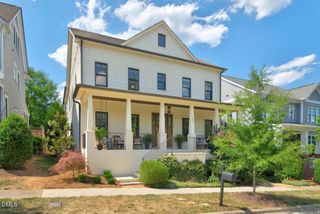
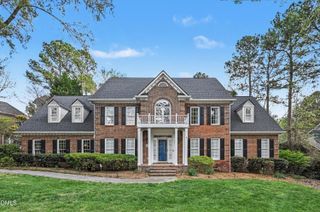
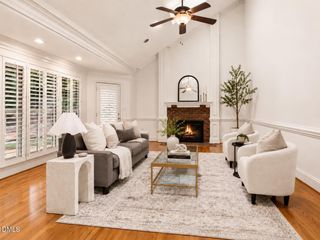
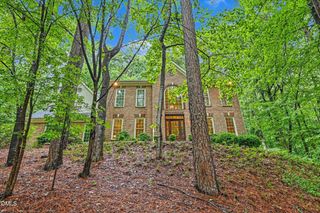
Elegant luxury defines this custom built home that backs to the woods but offers neighborhood amenities (pool, pocket parks, commercial area) with easy access to shopping, major highways, downtown Chapel Hill/UNC. If quality and peace of mind are of value, both can be found here: the charming courtyard will welcome you and your guests, and once inside, the 10' ceilings, open flow and abundance of natural light simply generate a relaxing feeling. Timeless designer touches, that oh-so-nice to have main floor bedroom/bath, full primary suite with two walk in closets and huge laundry room plus a finished third floor for any needed extra space; is there anything else on your wish list? Maybe a gourmet kitchen and spacious pantry? Screened porch? Private fenced yard? Its all here, and the HOA takes care of the landscaping so you have plenty of time to enjoy life. Welcome home.
- Listing Status:
- Active
- Data Last Updated:
- September 22, 2026 at 3:19PM
- Listing Office:
- Dwell Real Estate : 919-260-3333
- Listing Agent:
- Jackie Tanner : 919-360-1820
- MLS ID:
- 10188337
- General: FencePrivate YardRain GuttersUncovered Courtyard
- Style: TraditionalTransitional
- Other Structures: EnclosedPorchFront PorchScreenedPatioCovered
- Pool: AssociationCommunity
- Parking: AttachedDrivewayGarage
- Roofing: Shingle
- General: BrickFiber CementShake Siding2
- Road/Access: Asphalt
- HOA Amenities: ClubhouseParkPoolTrail(s)Maintenance GroundsQuarterly
- Originating MLS: AMLSNC_TRIANGLE
- County: Orange
- Zoning: 68 Winmore P101/1799779397485
- View: NeighborhoodTrees/WoodsView
- Fencing: Back YardFencedGateVinyl
- Water: Public
- Sewer: Public Sewer
- Source: AMLSNC_TRIANGLE
This listing courtesy of Jackie Tanner , Dwell Real Estate
Monthly Payment
- Principal & Interest $
- Property Taxes $
- Home Insurance $
- VA Funding Fee $