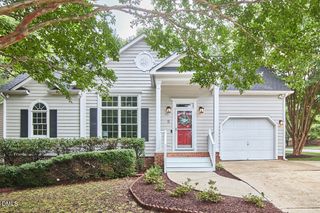
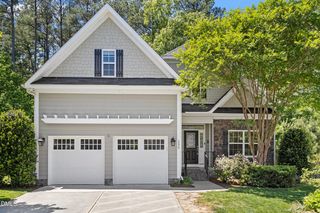
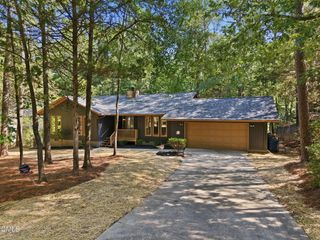
124 Chapel Run Way, Chapel Hill, NC 27517
- 3 beds |
- 3 baths |
- 1,952 sqft
 Single-Family Home
  Built in 2017
  4,356sqft lot
 2 car garage
  $307/sqft
  Listed 3 days ago
Property Description
Built by David Weekley Homes in 2017, this Energy Star Platinum-certified home offers quality craftsmanship, energy efficiency, and an open-concept floor plan in desirable Chapel Run! Luxury vinyl plank flooring (2026) spans the main level, where the spacious family room with a gas log fireplace flows seamlessly into the dining area and gourmet kitchen. The kitchen features quartz countertops, an oversized center island with breakfast bar, stainless steel gas appliances, abundant cabinet space, a pantry, and a convenient drop zone off the garage entry. A tankless electric water heater and natural gas forced-air HVAC provide added efficiency. Upstairs you'll find three spacious bedrooms, including a private primary suite with a walk-in closet and en-suite bath, plus two additional bedrooms and a full bath. Covered front and rear porches extend the living space outdoors. HOA dues are just $150 quarterly! Ideally located less than two miles from I-40 and NC-54, providing easy access to UNC-Chapel Hill, UNC Health, Duke University, Research Triangle Park, downtown Durham, shopping, dining, and recreation. Move-in ready with modern finishes and an exceptional Chapel Hill location! In addition, our preferred lender is offering up to 1% in lender credit, which can be applied toward closing costs or to help reduce the interest rate.
- Listing Status:
- Active
- Date Added:
- July 23, 2026
- Data Last Updated:
- July 27, 2026 at 2:42AM
- Listing Office:
- Smart Choice Realty Company : 919-322-0077
- Listing Agent:
- Samara Presley : 919-883-7451
- MLS ID:
- 10182082

- General: Private YardRain Gutters
- Style: Craftsman
- Other Structures: PorchFront PorchPatioCovered
- Parking: AttachedDrivewayGarage Faces FrontGarageKitchen Level
- Roofing: Shingle
- General: Fiber Cement2Slab
- HOA Amenities: 150.0Quarterly
- Golf: Sidewalks
- Originating MLS: Doorify MLS
- County: Durham
- Zoning: PDRChapel Run/Ph:02/Lt#30 Pl:000198-000348221361
- View: Trees/Woods
- Water: Public
- Sewer: Public Sewer
- Source: Doorify MLS
This listing courtesy of Samara Presley , Smart Choice Realty Company
Monthly Payment
- Principal & Interest $
- Property Taxes $
- Home Insurance $
- VA Funding Fee $

Location
Similar Listings Nearby
 New - 2 days ago