1408 Oak Tree Drive, Chapel Hill, NC 27517
- 2 beds |
- 3 baths |
- 1,135 sqft
 Condominium
  Built in 1974
  —— sqft lot
  —— car garage
  $273/sqft
  Listed 4 days ago
Property Description
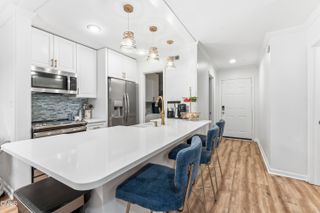
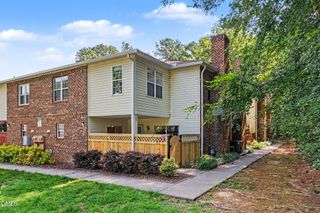
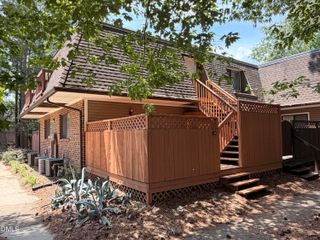
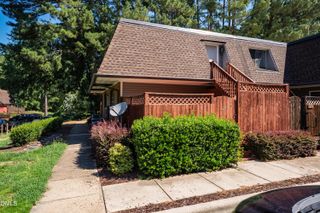
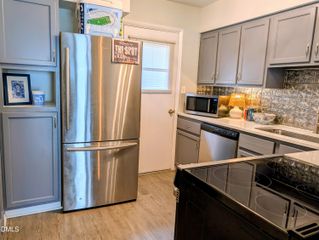
Welcome to 1408 Oak Tree Dr, a charming townhouse located in Chapel Hill, North Carolina. This lovely home was built in 1974 and boasts a traditional two-story design with a spacious finished area of 1,135 square feet. Upon entering the home, you are greeted by a warm and inviting atmosphere. The main level features a cozy living room, a well-appointed kitchen, and a convenient half bathroom for guests. The kitchen is equipped with modern appliances, ample cabinet space, and a breakfast bar for casual dining. Upstairs, you will find two bedrooms, including a master suite with an en-suite bathroom. Both bedrooms are generously sized and offer plenty of natural light. The full bathroom on this level is perfect for accommodating the needs of the household. Outside, a private patio provides the perfect spot for relaxing or entertaining guests. The low-maintenance yard is ideal for those who prefer not to spend their weekends doing yard work. Located in a desirable neighborhood, this townhouse offers a convenient lifestyle with easy access to shopping, dining, and entertainment options. The community amenities include a pool, clubhouse, and walking trails for residents to enjoy. There is also a bus stop at the entrance of the community, just 2 minutes walk from the property with free buses with access to the town of Chapel Hill and all over the Triangle. Overall, 1408 Oak Tree Dr is a wonderful place to call home. With its comfortable living spaces, convenient location, and charming design, this townhouse has everything you need for modern living. Don't miss out on the opportunity to make this property your own and enjoy all that Chapel Hill has to offer. Schedule a showing today and imagine the possibilities for this lovely townhouse.
- Listing Status:
- Active
- Date Added:
- August 2, 2026
- Data Last Updated:
- August 6, 2026 at 7:39AM
- Listing Office:
- Chosen Real Estate Group : 330-249-3499
- Listing Agent:
- Nicholas Huscroft : 330-249-3499
- MLS ID:
- 10183948

- General: GardenPrivate EntrancePrivate YardStorage
- Style: ModernTraditional
- Parking: Parking spaces: 1
- Roofing: FiberglassShingleWood
- General: BrickConcreteWood Siding2Brick/Mortar
- Road/Access: Asphalt
- HOA Amenities: ClubhouseElectricityGasJogging PathLandscapingLaundryMaintenance GroundsMeeting RoomParkingPoolTrashWaterWater410.0Monthly
- Originating MLS: Doorify MLS
- County: Orange
- Zoning: 1408 Bldg 14 Sh 1 The Oaks Condo P38/1809798451394.095
- Utilities: Cable AvailableElectricity AvailableNatural Gas AvailableSewer AvailableWater AvailableWater Connected
- Water: Public
- Sewer: Public Sewer
- Source: Doorify MLS
This listing courtesy of Nicholas Huscroft , Chosen Real Estate Group
Monthly Payment
- Principal & Interest $
- Property Taxes $
- Home Insurance $
- VA Funding Fee $

Location
Similar Listings Nearby
 New - 1 day ago