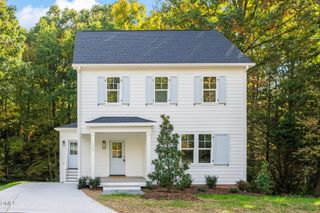
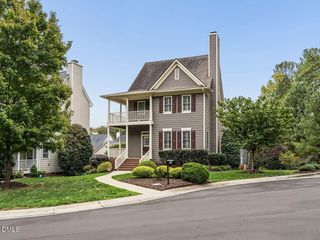
2006 Fireside Drive, Chapel Hill, NC 27517
- 4 beds |
- 3 baths |
- 2,110 sqft
 Single-Family Home
 Built in 1997
 0.3acre lot
 2 car garage
 $256/sqft
 Listed 5 days ago
Property Description
The screened porch might just steal the show at this Colony Woods home. Surrounded by mature trees and overlooking a lovely fenced backyard, it has a distinctly treehouse-like quality. Morning coffee, afternoon work calls, evenings listening to the sounds of the woods. And in NC's climate, there's a good chance you'll find yourself enjoying it for much of the year. Inside, there's a light-filled front living room and a cozy family room in back, complete with a fireplace, wooded views, and a connection to the kitchen. A separate dining room adds another gathering space, and fresh interior paint throughout gives the whole house a lift. Outside, a patio offers another spot to enjoy the backyard, while two Japanese maples steal the show each fall. You can even walk through the woods behind the house to Clark Lake. Tucked onto a cul-de-sac in Colony Woods, the home is part of an established neighborhood with mature trees, quiet streets, and neighbors often out for a stroll. There's a real sense of community here, with neighborhood gatherings and a particularly festive Halloween tradition that brings neighbors together for driveway parties and treats. And the location is especially convenient to both Chapel Hill and Durham. Duke Forest, Carolina North, and the Bolin Creek trails are all nearby, too. A Chapel Hill address in Durham County, a cul-de-sac setting, and a screened porch that may have you rearranging your plans to stay home a little longer. There's a lot to like about this corner of Colony Woods.
- Listing Status:
- Active
- Date Added:
- November 6, 2026
- Data Last Updated:
- November 12, 2026 at 4:39AM
- Listing Office:
- Nest Realty of the Triangle : 919-493-8383
- Listing Agent:
- Kelly Lowry : 919-824-1182
- MLS ID:
- 10202184

- General: Rain Gutters
- Style: TraditionalTransitional
- Other Structures: PorchScreened
- Roofing: Shingle
- General: Fiber CementTwoPermanentCrawlspace
- Originating MLS: Doorify MLS
- County: Durham
- Zoning: R-2Colony Woods East/Sec:02/ Lt#05 Pl:000109-000138141319
- Water: Public
- Sewer: Public Sewer
- Source: Doorify MLS
This listing courtesy of Kelly Lowry , Nest Realty of the Triangle
Monthly Payment
- Principal & Interest $
- Property Taxes $
- Home Insurance $
- VA Funding Fee $

Location
Similar Listings Nearby