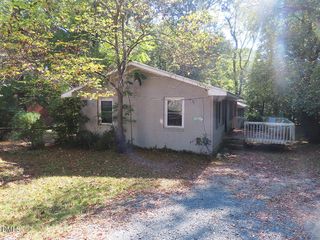
208 Standish Drive, Chapel Hill, NC 27517
- 2 beds |
- 3 baths |
- 1,356 sqft
 Rental
 Built in 1987
 1,307sqft lot
 —— car garage
 $1/sqft
 Listed 16 days ago
Property Description
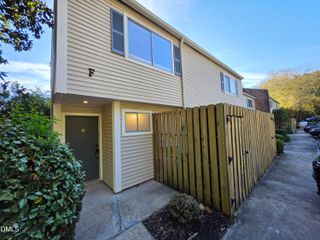
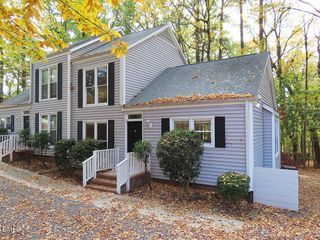
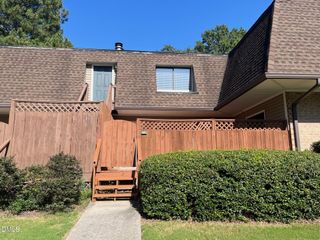
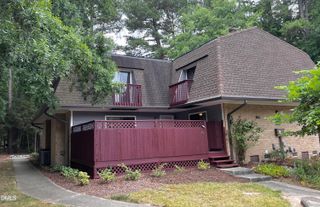
This end unit townhome is in popular Colony Lake, convenient to Chapel Hill, Durham and RTP, near shopping, 15-501 and I-40. This community features community lakes, tennis courts, playground and basketball area all within a few blocks. This home is also convenient to a Chapel Hill transit fare free bus line. The living and dining areas combine, all with wood look laminate flooring, and open to the kitchen. The living space is at the front, with a bay window providing natural light. There is a fireplace in the living space (not for tenant use). The dining area is separated from the kitchen over a raised breakfast bar. The kitchen features tile flooring, granite counters, ample cabinets, and tile backsplash. The laundry closet is in the kitchen with a washer and a dryer included. A half bath, coat closet, and under stairs closet completes the main level. Both bedrooms are on the second, both with vaulted ceilings with ceiling fans, and carpet. The master bedroom has two closets and a private bathroom. The master bathroom has a dual sink vanity and tub shower. The second full bathroom is attached to the second bedroom and has a tile shower. There is a deck with a storage closet on the back side of the home. Parking is available in the lot in front of the unit. Pet with fee and prior approval. $15/mo filter fee
- Listing Status:
- Active
- Date Added:
- October 27, 2026
- Data Last Updated:
- November 12, 2026 at 7:42AM
- Listing Office:
- Louise Beck Properties, Inc : 919-401-9300
- Listing Agent:
- Andrew Bennett : 919-673-8764
- MLS ID:
- 10200409

- Other Structures: Deck
- Parking: Off StreetParking spaces: 2
- General: Two
- Originating MLS: Doorify MLS
- County: Orange
- Zoning: 9799761646
- Fencing: None
- Water: Public
- Sewer: Public Sewer
- Source: Doorify MLS
This listing courtesy of Andrew Bennett , Louise Beck Properties, Inc
Location
Similar Listings Nearby
 New - 1 day ago