211 South Creek Crossing 311, Chapel Hill, NC 27516
- 1 bed |
- 1 bath |
- 760 sqft
 Condominium
  Built in 2027
  —— sqft lot
  1 car garage
  $591/sqft
  Listed 15 days ago
Property Description
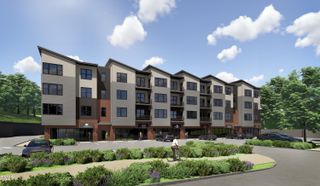
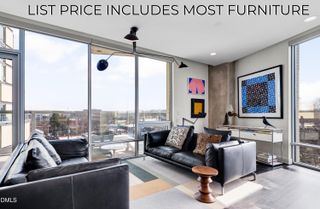
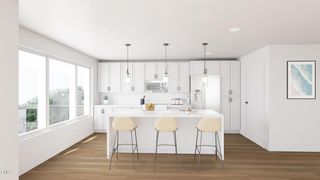
Live minutes from UNC and Downtown Chapel Hill while surrounded by nature at South Creek, a thoughtfully planned community set beside an 80-acre protected preserve. Residents will enjoy resort-style pools, a fitness center, scenic walking trails, landscaped gathering spaces, and convenient neighborhood retail--bringing together natural beauty and modern convenience in one of Chapel Hill's most desirable locations. The D-Model features 2 bedrooms and 2 baths in a spacious open-concept layout designed for modern living. The kitchen with oversized island flows into the great room and private terrace, creating an ideal space for entertaining or relaxing. The primary suite includes generous closet space and a well-appointed bath. A second bedroom and full bath provide flexibility for guests, family, or a home office. Photos attached are artistic renderings.
- Listing Status:
- Active
- Data Last Updated:
- July 29, 2026 at 2:17AM
- Listing Office:
- Beechwood Brokers LLC : 919-869-7004
- Listing Agent:
- Molly Barnes : 919-360-3712
- MLS ID:
- 10179740
- General: Balcony
- Style: Transitional
- Other Structures: Balcony
- Pool: AssociationCommunity
- Parking: AttachedGarageParking spaces: 1
- Roofing: Membrane
- General: Batts InsulationBlown-In InsulationBrickBrick VeneerBlockCement SidingConcrete1Other
- Road/Access: Paved
- HOA Amenities: ClubhouseElevator(s)Fitness CenterMaintenance GroundsLandscapingMeeting RoomManagementParkPoolRecreation FacilitiesRecreation RoomTrail(s)TrashInsuranceMaintenance GroundsPest ControlRoad MaintenanceSpecial AssessmentTrashMonthly
- Originating MLS: AMLSNC_TRIANGLE
- County: Orange
- Zoning: 0311
- Utilities: Electricity ConnectedSewer ConnectedWater Connected
- Water: Public
- Sewer: Public Sewer
- Source: AMLSNC_TRIANGLE
This listing courtesy of Molly Barnes , Beechwood Brokers LLC
Monthly Payment
- Principal & Interest $
- Property Taxes $
- Home Insurance $
- VA Funding Fee $