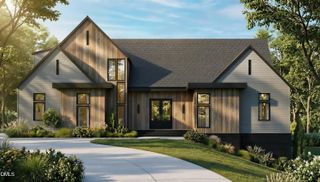
2111 Mt Sinai Road, Chapel Hill, NC 27514
- 4 beds |
- 4 baths |
- 5,129 sqft
 Single-Family Home
 Built in 2026
 3.48acre lot
 3 car garage
 $312/sqft
 Listed 2 months ago
Property Description
This beautiful, brand new, spacious home is luxuriously appointed with attention to detail and sits on 3.5 acres of pristine wooded land. With no HOA and covenants, this private home has enough room to add a pool, garden, and backyard play and entertainment areas. Filled with natural light, this open floor plan features a 2-story family room, high ceilings throughout, an extra large living room and library, and a bright sun room. The large kitchen opens into the family room and breakfast seating area. The primary suite is conveniently located on the main level and includes a large sitting room, a spa-like bath and expansive walk-in closet. Upstairs includes a game/entertainment room, 3 large bedrooms and two full baths. Additional comforts include a 3-car garage, many storage rooms, pre-wiring for security technology and sound systems in multiple rooms. With a long driveway and a peaceful backyard to explore, the home offers enough space and comfort for an active lifestyle. Close to the highway, universities, shopping, sports, entertainment & medical facilities.
- Listing Status:
- Active
- Data Last Updated:
- November 12, 2026 at 6:27PM
- Listing Office:
- Guru Realty Inc. : 774-287-4079
- Listing Agent:
- Sudheer Athota : 774-262-9947
- Contact:
- satya@gururealty.com
- MLS ID:
- 10187990
- Style: Craftsman
- Other Structures: PorchFront Porch
- Parking: AttachedConcreteDriveway
- Roofing: ArchitecturalShingle
- Windows: Double Pane Windows
- General: Attic/Crawl Hatchway(s) InsulatedBatts InsulationBlown-In InsulationBrickFiber Cement2Crawlspace
- Road/Access: Asphalt
- Originating MLS: AMLSNC_TRIANGLE
- County: Orange
- Zoning: 1 Grayrose Properties P120/1529881063021
- Utilities: Electricity Connected
- Water: Well
- Sewer: Septic Tank
- Source: AMLSNC_TRIANGLE
This listing courtesy of Sudheer Athota , Guru Realty Inc.
Monthly Payment
- Principal & Interest $
- Property Taxes $
- Home Insurance $
- VA Funding Fee $