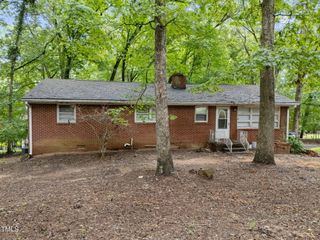
239 Seminole Drive, Chapel Hill, NC 27514
- 3 beds |
- 2 baths |
- 1,215 sqft
 Single-Family Home
  Built in 1975
  0.55acre lot
 2 car garage
  $412/sqft
  Listed 2 months ago
Property Description
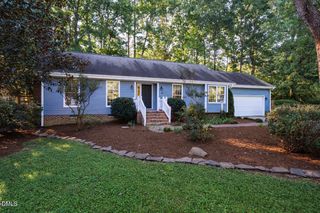
Tucked away on a sprawling corner lot of over ½ an acre in the highly desirable North Forest Hills neighborhood, this enchanting one-level Goforth home seamlessly blends modern living with a serene, park-like setting. As you arrive, a welcoming covered front porch invites you inside, where beautifully refinished hardwood floors stretch across an expansive, sun-drenched floor plan. At the heart of the home is a thoughtfully renovated kitchen featuring a sleek peninsula island that opens effortlessly into the dining and family room combination. Here, dramatic walls of windows frame picturesque views of the surrounding landscape—characterized by majestic hardwood trees and striking natural boulders—while a cozy gas fireplace serves as the perfect focal point for warm, inviting evenings. The living space extends outdoors through two separate access points leading to a spacious back deck and a vaulted screened porch—perfect for quiet morning coffees or entertaining guests against a peaceful backdrop. Down the main hallway, a private retreat awaits in the primary suite, while two additional bright bedrooms share a full bathroom. Beyond the property line, the community charm continues with voluntary HOA access to Lake Ellen, located just steps away. Whether you are launching a canoe for an afternoon on the water or enjoying a quiet lakeside picnic, this home offers a rare lifestyle of convenience, community, and natural beauty. Conveniently located to I-40 and downtown Chapel Hill.
- Listing Status:
- Active
- Date Added:
- July 9, 2026
- Data Last Updated:
- September 22, 2026 at 12:40PM
- Listing Office:
- Coldwell Banker Advantage : 919-967-6363
- Listing Agent:
- Jennifer L Williams : 919-619-6300
- MLS ID:
- 10178777

- General: Private Yard
- Style: RanchTransitional
- Other Structures: PorchFront PorchDeckRear PorchScreened
- Parking: AttachedDrivewayGarageOn Street
- Roofing: Shingle
- Windows: Skylight(s)
- General: Wood Siding1Crawlspace
- Originating MLS: Doorify MLS
- County: Orange
- Zoning: R-11 Bl L Ph3 N Forest Hls P22/1559789497984
- Water: Public
- Sewer: Public Sewer
- Source: Doorify MLS
This listing courtesy of Jennifer L Williams , Coldwell Banker Advantage
Monthly Payment
- Principal & Interest $
- Property Taxes $
- Home Insurance $
- VA Funding Fee $

Location
Similar Listings Nearby