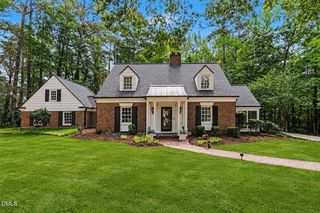
2551 Owens Court, Chapel Hill, NC 27514
- 4 beds |
- 3 baths |
- 3,138 sqft
 Single-Family Home
  Built in 1974
  0.71acre lot
 —— car garage
  $349/sqft
  Listed 9 days ago
Property Description
There's a Japanese maple growing at the heart of this home. Not beside it. Not outside a picture window. Right in the center, surrounded by four walls of glass in an open-air atrium that fills the home with changing light and changing seasons. It's an unforgettable first impression—and from there, the rest of the house unfolds naturally around it. Built in 1974 by respected local builder J.P. Goforth, this home is unlike the traditional homes that would later become his signature throughout Chapel Hill. Here, the architecture is centered around light, nature, and the way people live. The recent renovation thoughtfully preserves that original vision. Vaulted ceilings, expansive windows, warm natural finishes, and beautifully updated spaces feel fresh without losing the character that made the home so special in the first place. The layout is equally thoughtful, offering flexible living spaces that adapt easily to a variety of lifestyles. Set among mature trees in Chapel Hill's established Lake Forest neighborhood, owners enjoy private access to Eastwood Lake, its beach, and recreation area—another reminder that life here is as much about the setting as it is the home itself. This is a home that quietly stands apart. Not because it's trying to. Simply because there's nothing else quite like it.
- Listing Status:
- Pending
- Date Added:
- July 18, 2026
- Data Last Updated:
- July 27, 2026 at 8:41PM
- Listing Office:
- Inhabit Real Estate : 919-808-4549
- Listing Agent:
- Nata Bozymski : 919-593-0554
- MLS ID:
- 10181109

- General: Beamed CeilingsCeiling Fan(s)Double VanityEntrance FoyerHigh CeilingsKitchen IslandOpen FloorplanRecessed LightingStorageVaulted Ceiling(s)Walk-In Closet(s)Walk-In ShowerQuartz CountersSmooth Ceilings
- Appliances: DishwasherGas RangeMicrowaveRefrigeratorRange HoodWine Refrigerator
- Laundry: Lower LevelLaundry Room
- Flooring: HardwoodLuxury Vinyl
- A/C: Central Air
- Heating: Forced AirNatural Gas
- Fireplace: Family RoomGasFireplace
- General: PlaygroundShed(s)
- Style: ContemporaryModern
- Other Structures: Shed(s)Deck
- Roofing: Shingle
- General: Wood SidingTwoSlabCrawlspace
- HOA Amenities: Beach AccessBoat DockPicnic AreaRecreation Facilities750.0Annually
- Originating MLS: Doorify MLS
- County: Orange
- Zoning: R-15 Sec 13 Ph 2 Lake For Est P22/1569890106935
- Water: Public
- Sewer: Public Sewer
- Source: Doorify MLS
This listing courtesy of Nata Bozymski , Inhabit Real Estate
Monthly Payment
- Principal & Interest $
- Property Taxes $
- Home Insurance $
- VA Funding Fee $

Location
Similar Listings Nearby
 New - 2 days ago