263 Summerwalk Circle, Chapel Hill, NC 27517
- 2 beds |
- 2 baths |
- 975 sqft
 Rental
 Built in 1985
 1acre lot
 —— car garage
 $2/sqft
 Listed 24 days ago
Property Description
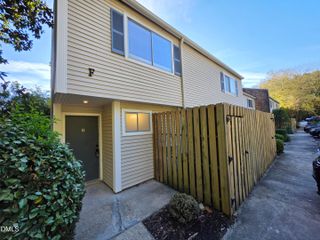
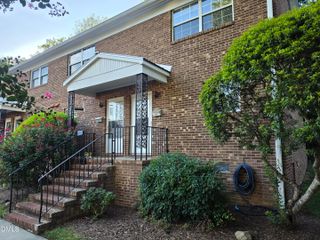
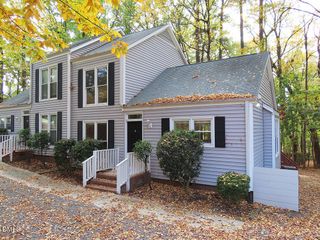
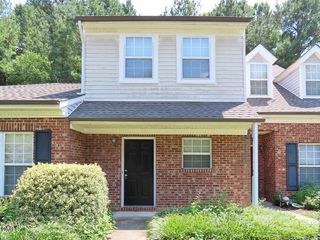
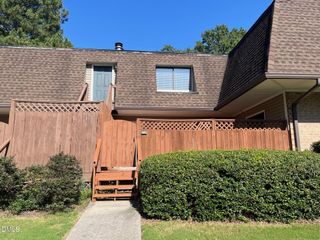
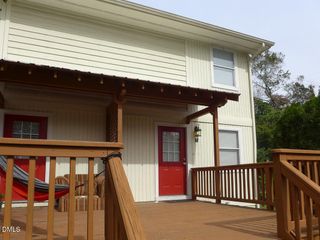
Updated 2BR/2BA Condo in Finley Forest - Convenient Chapel Hill Location Welcome to Finley Forest! This well-maintained 2-bedroom, 2-bathroom second-floor end-unit condo offers a quiet neighborhood setting with convenient access to UNC, Meadowmont, I-40, RTP, shopping, dining, and everyday amenities. The home features a spacious open living, dining, and kitchen area with multiple sliding doors providing abundant natural light. The private entrance is accessed through an enclosed patio/deck area. The primary bedroom includes a walk-in closet and private bathroom, while the second full bathroom features a skylight. Additional features include a fireplace, ample closet/storage space, and an in-unit washer and dryer. The updated kitchen features stainless steel appliances, including a range, refrigerator, dishwasher, and microwave, along with updated flooring and plenty of cabinet and counter space. Residents of Finley Forest enjoy community amenities including a pool, clubhouse, pond, and walking trails. Chapel Hill Transit is nearby, with a walking path connecting the neighborhood to the Friday Center Park & Ride for convenient access to UNC and surrounding areas. Local owner who takes pride in maintaining the property. Tenant is responsible for utilities. No smoking. Pets considered with owner approval; pet fee may apply. 12-month lease preferred. Security deposit is $1,695. Application, credit/background screening, income verification, and references required. Applications are processed through Rental Beast.
- Listing Status:
- Active
- Data Last Updated:
- November 12, 2026 at 7:17AM
- Listing Office:
- Coldwell Banker Advantage : 919-967-6363
- Listing Agent:
- Brandon Barham : 919-889-5277
- MLS ID:
- 10199139
- General: Basketball CourtBalconyPlaygroundTennis Court(s)
- Other Structures: EnclosedBalconyDeck
- Pool: FencedIn GroundOutdoor PoolAssociationCommunity
- Parking: Additional ParkingAssignedParking spaces: 1
- General: 1
- HOA Amenities: Basketball CourtClubhouseSport CourtMaintenance GroundsLandscapingPicnic AreaPlaygroundPoolPond Year RoundTennis Court(s)Trail(s)TrashTrashMonthly
- Originating MLS: AMLSNC_TRIANGLE
- County: Orange
- Zoning: 9798617250.006
- Fencing: GateWood
- Utilities: Cable AvailableElectricity AvailablePhone AvailableWater Available
- Water: Public
- Sewer: Public Sewer
- Source: AMLSNC_TRIANGLE
This listing courtesy of Brandon Barham , Coldwell Banker Advantage