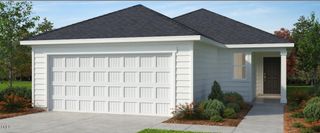
3308 Hawk Ridge Road, Chapel Hill, NC 27516
- 3 beds |
- 2 baths |
- 1,428 sqft
 Single-Family Home
  Built in 1998
  4.1acre lot
 —— car garage
  $371/sqft
  Listed 6 days ago
Property Description
Lovingly maintained and thoughtfully cared for, this move-in-ready 3-bedroom, 2-bath home offers the perfect blend of privacy, nature, and convenience on 4 private acres. Gleaming hardwood floors, lovely tile, and fresh new carpet create a welcoming interior, while abundant decking and a screened porch provide wonderful spaces to relax and enjoy the serene surroundings. Nature lovers will appreciate the peaceful setting, beautiful wildlife, mature natural hardwoods, and a spacious fenced backyard with room for gardening and outdoor enjoyment. A gardening shed with awning provides convenient storage for a sport utility vehicle, while the workshop offers a great space for building projects, hobbies, or creative pursuits. Despite the tranquil, private setting, some of the area's favorite destinations are close by. Bar Mutiny (previously beloved Kraken) and Maple View Ice Cream are less than 10 minutes away, while the restaurants, shopping, and sports of Hillsborough, Carrboro, and Chapel Hill are approximately 15-20 minutes from home. A special opportunity to enjoy the best of country privacy with easy access to the amenities of the surrounding communities. New roof in 2020, all heating and air ductwork replaced in 2020. Well pumps 20 gallons per minute!
- Listing Status:
- Active
- Date Added:
- September 17, 2026
- Data Last Updated:
- September 23, 2026 at 3:41AM
- Listing Office:
- Berkshire Hathaway HomeService : 919-383-4663
- Listing Agent:
- Alma D Gaudette : 919-971-7099
- MLS ID:
- 10193010

- General: Awning(s)Private YardRain GuttersStorageOutbuildingShed(s)Storage
- Style: Ranch
- Other Structures: OutbuildingShed(s)StorageEnclosedFront PorchDeckRear PorchScreened
- Parking: GravelOpenOn SiteParking PadPrivateParking spaces: 6
- Roofing: Shingle
- General: Vinyl Siding1Crawlspace
- Road/Access: Private Road
- HOA Amenities: OtherRoad Maintenance246.3Annually
- Golf: Other
- Originating MLS: Doorify MLS
- County: Orange
- Zoning: R1F-5 & F-6 Twin Streams P80/146 & P27/1659840704250 & 9840701442
- View: ForestTrees/Woods
- Fencing: Back YardFenced
- Water: Well
- Sewer: Septic Tank
- Source: Doorify MLS
This listing courtesy of Alma D Gaudette , Berkshire Hathaway HomeService
Monthly Payment
- Principal & Interest $
- Property Taxes $
- Home Insurance $
- VA Funding Fee $

Location
Similar Listing