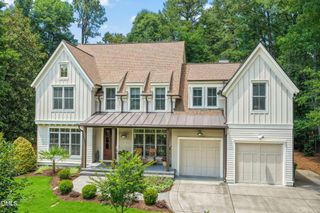
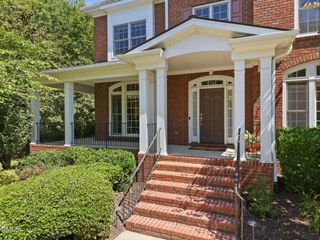
3912 Sweeten Creek Road, Chapel Hill, NC 27514
- 5 beds |
- 4 baths |
- 4,591 sqft
 Single-Family Home
  Built in 1993
  0.49acre lot
 2 car garage
  $288/sqft
  Listed 7 days ago
Property Description
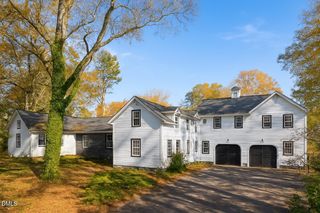
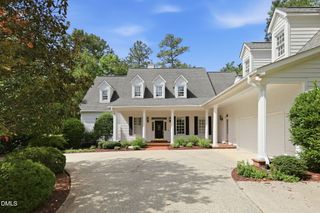
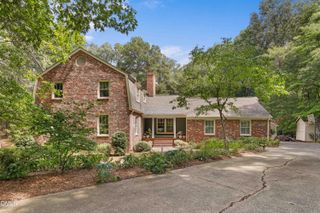
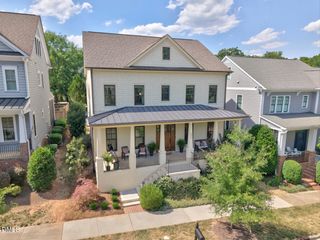
From the moment you step inside, you realize this home is something completely different and unique--fully renovated, modern, filled with light, and luxurious in every single space. At the heart of it all is a stunning chef's kitchen designed to impress, with beautiful finishes, generous workspaces, and an effortless connection to the surrounding gathering spaces. It is the kind of kitchen that makes cooking, entertaining, and everyday life feel elevated. Generously sized rooms across three finished levels create an incredible sense of openness, while the thoughtful design and attention to detail make every room feel polished and special. The luxury continues throughout the entire home, including every beautifully renovated bathroom. The expansive primary suite feels like a true retreat, with a private flex space, custom walk-in closet, and stunning spa-like bath. The outdoor spaces are just as magnificent, with an oversized conditioned all-season room, two spacious decks, and curated landscaping that create a peaceful, private setting for relaxing or entertaining. Perfectly positioned between Duke and UNC, with East Chapel Hill High School within walking distance and easy access to Wegmans, restaurants, and shopping, this home brings together modern luxury, exceptional space, abundant natural light, privacy, an incredible lifestyle and true convenience. True Luxury. Refinement. Lifestyle.
- Listing Status:
- Active
- Data Last Updated:
- August 6, 2026 at 4:19AM
- Listing Office:
- EXP Realty LLC : 888-584-9431
- Listing Agent:
- Nina Gervase : 919-323-0880
- MLS ID:
- 10182984
- General: Private YardRain Gutters
- Style: Transitional
- Other Structures: EnclosedFront PorchRear PorchDeckGlass EnclosedCovered
- Parking: Circular DrivewayGarage
- Roofing: Shingle
- General: Brick VeneerOther2Crawlspace
- HOA Amenities: Maintenance GroundsTrail(s)Maintenance GroundsAnnually
- Originating MLS: AMLSNC_TRIANGLE
- County: Orange
- Zoning: 58 Sec 2 Chandlers Green P53/649890265120
- Water: Public
- Sewer: Public Sewer
- Source: AMLSNC_TRIANGLE
This listing courtesy of Nina Gervase , EXP Realty LLC
Monthly Payment
- Principal & Interest $
- Property Taxes $
- Home Insurance $
- VA Funding Fee $