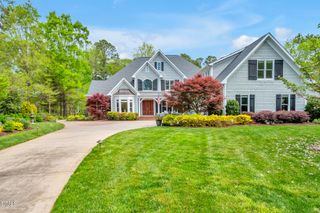
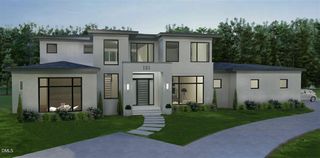
39523 Glenn Glade, Chapel Hill, NC 27517
- 4 beds |
- 5 baths |
- 5,101 sqft
 Single-Family Home
  Built in 1996
  0.67acre lot
 3 car garage
  $392/sqft
  Listed 1 month ago
Property Description
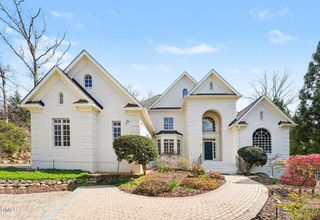
Golf course views from a stunning newly renovated estate home in Governors Club offering 5,000 square feet of luxury living on a private cul-de-sac lot. Located in a gated community offering the 27-hole Jack Nicklaus signature golf course. Filled with natural light, this open floor plan features vaulted ceilings, a dramatic curved staircase, new hardwoods, and a dedicated office on the main level. The beautifully updated kitchen w/quartz waterfall island opens into other living areas. The spacious primary suite is conveniently located on the main level and includes a dual vanity bath and expansive closet spaces. Two staircases: Upstairs, a large bonus room with its own private staircase provides flexibility, while a second main staircase enhances the home's thoughtful layout. Outdoor living is unmatched with a screened porch, expansive patio, and an updated in-ground pool overlooking the golf course. Additional highlights include a 3-car garage with new epoxy floors, new garage doors, a level driveway, estate-sized lot (0.67 acre), abundant storage, and encapsulated crawl space. This move-in-ready home offers luxury, privacy, and exceptional updates throughout. Close proximity to UNC, Duke, RTP, RDU Airport, top-notch shopping, sports, entertainment & medical facilities.
- Listing Status:
- Active
- Date Added:
- June 11, 2026
- Data Last Updated:
- July 28, 2026 at 11:42PM
- Listing Office:
- Bold Real Estate : 919-883-5500
- Listing Agent:
- Carter Massengill : 919-413-0121
- MLS ID:
- 10173191

- Style: Transitional
- Other Structures: Rear PorchScreened
- Pool: FencedIn GroundOutdoor PoolPool CoverPrivate
- Roofing: Shingle
- General: StoneVertical Siding2Crawlspace
- HOA Amenities: Dog ParkGatedJogging PathManagementPlaygroundPond Year RoundTrail(s)Road Maintenance3957.0Annually
- Golf: CurbsGatedLakeStreet LightsSidewalks
- Originating MLS: Doorify MLS
- County: Chatham
- Zoning: R-1N2-81-8280069286
- Water: Community Water
- Sewer: Community Sewer
- Source: Doorify MLS
This listing courtesy of Carter Massengill , Bold Real Estate
Monthly Payment
- Principal & Interest $
- Property Taxes $
- Home Insurance $
- VA Funding Fee $

Location
Similar Listings Nearby