405 Highview Drive, Chapel Hill, NC 27517
- 3 beds |
- 2 baths |
- 1,573 sqft
 Single-Family Home
 Built in 1971
 0.54acre lot
 —— car garage
 $305/sqft
 Listed 11 days ago
Property Description
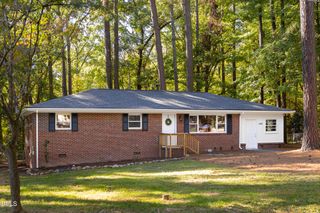
Welcome to this charming one-level brick ranch in the highly desirable Colony Woods neighborhood! Situated on a spacious .54-acre lot, this 3-bedroom, 2-bath home offers 1,573 square feet of comfortable living space and a huge fenced backyard with plenty of room to relax, play, and entertain. Inside, you'll find beautiful hardwood floors, smooth ceilings, and classic crown molding. The gourmet kitchen features granite countertops, stainless steel appliances, tile backsplash, soft-close cabinetry, range hood, and several NEW 2026 updates, including a gas range, dishwasher, and kitchen faucet. Enjoy cozy evenings by the wood-burning fireplace or unwind in the screened porch overlooking the backyard. Additional improvements include a new electric water heater (2025), new side entry door (2026), and a new toilet in the guest bathroom (2026). Vinyl windows and tile flooring in both bathrooms add to the home's comfort and convenience. Enjoy an excellent location close to restaurants, shopping, public transportation, and UNC-Chapel Hill. With its classic brick ranch charm, spacious fenced yard, inviting living spaces, and recent updates, this Colony Woods home is a wonderful place to call home. Don't miss this opportunity!
- Listing Status:
- Active
- Date Added:
- October 31, 2026
- Data Last Updated:
- November 12, 2026 at 3:39AM
- Listing Office:
- Long & Foster Real Estate INC/Raleigh : 919-872-4450
- Listing Agent:
- Rob Partin : 919-395-6282
- MLS ID:
- 10201134

- General: Rain GuttersStorageFenced Yard
- Style: Ranch
- Other Structures: Front PorchRear PorchScreenedPatio
- Parking: Driveway
- Roofing: Architectural Shingle
- General: BrickFiber CementMasonite1Crawlspace
- Originating MLS: Doorify MLS
- County: Durham
- Zoning: R-2Colony Woods/Sec:03/Ph:04 /Lt#113 Pl:000064-000074141234
- Fencing: Back YardPrivacyWood
- Water: Public
- Sewer: Public Sewer
- Source: Doorify MLS
This listing courtesy of Rob Partin , Long & Foster Real Estate INC/Raleigh
Monthly Payment
- Principal & Interest $
- Property Taxes $
- Home Insurance $
- VA Funding Fee $

Location
Similar Listings Nearby