420 Windy Ridge Road, Chapel Hill, NC 27517
- 5 beds |
- 6 baths |
- 6,912 sqft
 Single-Family Home
  Built in 2000
  6.1acre lot
 3 car garage
  $239/sqft
  Listed 12 days ago
Property Description
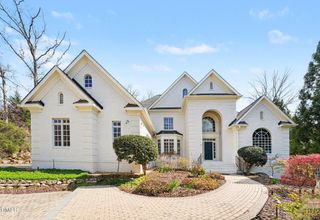
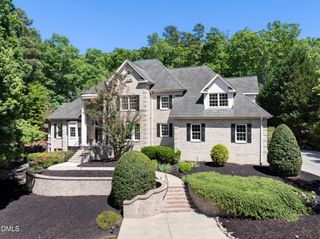
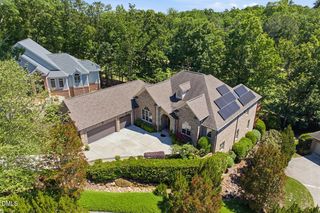
One distinctive single-family property offers approximately 6,912 square feet across two substantial structures on one magnificent lot, just moments from Jordan Lake and surrounded by undisturbed wildlife. The main log home features timber-frame roof construction with exposed structural beams and posts throughout and is connected by an open pergola walkway to the rear garage/living structure. The main home contains three bedrooms and four full bathrooms; the rear structure provides two additional bedrooms and two full bathrooms. You'll feel a world away while only minutes from Chapel Hill, Durham, Pittsboro, Cary, and Apex. Crafted with timeless design, the main home welcomes you with lofted ceilings, huge windows, and a dramatic stone fireplace. Wraparound porches, a screened porch, and oversized deck provide endless spaces to relax and soak in the serene surroundings. Exquisitely renovated kitchen is perfectly modern and features artisan tile, GE Cafe appliances, and a large quartz island made for gathering. The luxurious main level primary suite offers a spa like bath with soaking tub, oversized walk in shower, and walk in closet. Upstairs, an open loft living room overlooks the great room, and two spacious vaulted bedrooms have their own en-suite baths. A handsome study with custom built-ins and a Murphy bed provides the perfect home office, library, or guest retreat. As remarkable as the main home, the rear structure expands the property's possibilities, offering exceptional flexibility for multigenerational living, small business, or recreational use. The lower level features a three-bay garage and heated and cooled wired workshop. A huge home gym and game room with a full bath and steam shower overlook the trees. Large living space above has two additional bedrooms, plus two offices, an open concept kitchen and living area, and an enviable media room! Completing the estate is a barn with loft, ideal for equestrian pursuits, storage, or creating the homestead you've always imagined. Private, peaceful, and truly one of a kind. One exceptional single-family property, six spectacular acres, with endless possibilities. Some homes check every box...this one creates an entirely new list.
- Listing Status:
- Active
- Data Last Updated:
- September 23, 2026 at 2:17AM
- Listing Office:
- Inhabit Real Estate : 919-808-4549
- Listing Agent:
- Marie Kathleen Brockenbrough : 919-606-1197
- MLS ID:
- 10191679
- General: Private EntrancePrivate YardStorageGardenBarn(s)PergolaStorage
- Style: ContemporaryLog HomeRusticTransitional
- Other Structures: Barn(s)PergolaStorageFront PorchWrap AroundRear PorchDeckScreenedPatioCovered
- Parking: CoveredEnclosedGarageGravel
- Roofing: ArchitecturalShingle
- General: Wood Siding2Crawlspace
- Road/Access: Private Road
- HOA Amenities: Road MaintenanceAnnually
- Originating MLS: AMLSNC_TRIANGLE
- County: Chatham
- Zoning: N3-10-290068460
- View: Creek/StreamTrees/WoodsView
- Water: Well
- Sewer: Septic Tank
- Source: AMLSNC_TRIANGLE
This listing courtesy of Marie Kathleen Brockenbrough , Inhabit Real Estate
Monthly Payment
- Principal & Interest $
- Property Taxes $
- Home Insurance $
- VA Funding Fee $