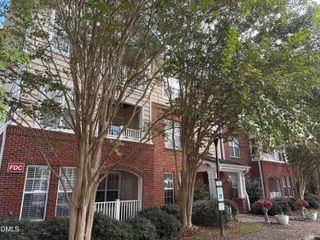
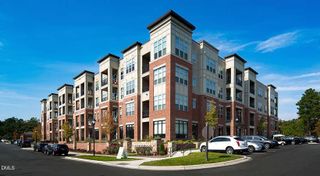
424 Fairoaks Circle, Chapel Hill, NC 27516
- 2 beds |
- 2 baths |
- 1,711 sqft
 Rental
  Built in 1979
  —— sqft lot
  —— car garage
  $1/sqft
  Listed 2 months ago
Property Description
This over 1700 square foot townhome in Village West is minutes from downtown Chapel Hill, Carrboro and UNC. Convenient to a Chapel Hill Transit fare free bus line. The living and dining areas combine in a spacious room with a fireplace in the living area. There are hardwood floors in this spacious room as well as the entry foyer. A glass slider leads from this room to the raised deck on the back side of the home. There is a storage closet on the deck. There is a convenient pass through window between the dining area and the kitchen. The kitchen includes a breakfast nook with a skylight. The kitchen features granite counters and hardwood style plank floors. Kitchen appliances are included. There are skylights on the second level stairway and foyer. Both bedrooms are on this level, both have carpet and a ceiling fan. One bedroom has a walk-in-closet. Each bedroom has a private vanity area with access to the shared full bathroom. The utility closet is on the second floor, with a washer and dryer included. A large bonus room fills the bottom floor. A glass slider exits from this room to the patio below the deck. Parking is provided in front of the unit, just steps from the door. This community features a pool and tennis courts. Pets may be considered with fee and prior approval. [Lease term through May 2027, longer term may be available, inquire for details.] $15/mo filter fee.
- Listing Status:
- Active
- Date Added:
- June 26, 2026
- Data Last Updated:
- September 22, 2026 at 1:40PM
- Listing Office:
- Louise Beck Properties, Inc : 919-401-9300
- Listing Agent:
- Andrew Bennett : 919-673-8764
- MLS ID:
- 10176642

- Other Structures: DeckPatio
- Parking: AssignedOff StreetParking LotParking spaces: 2
- General: 3
- Golf: PoolTennis Court(s)
- Originating MLS: Doorify MLS
- County: Orange
- Fencing: None
- Water: Public
- Sewer: Public Sewer
- Source: Doorify MLS
This listing courtesy of Andrew Bennett , Louise Beck Properties, Inc
Location
Similar Listings Nearby