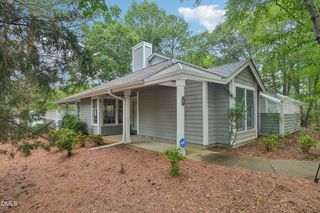
5 Banstead Place, Chapel Hill, NC 27517
- 2 beds |
- 1 bath |
- 1,403 sqft
 Town Home
 Built in 1983
 2,614sqft lot
 —— car garage
 $271/sqft
 Listed 20 days ago
Property Description
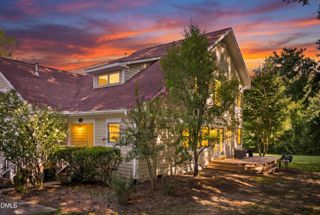
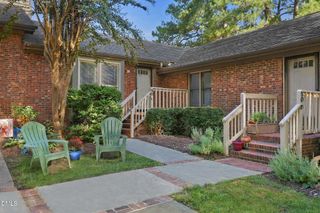
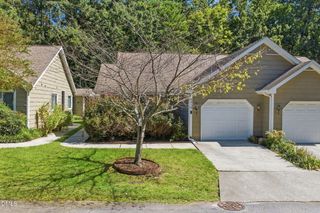
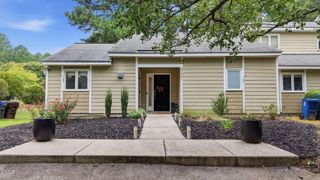
Welcome to 5 Banstead Pl, Chapel Hill, NC! Presenting a 1,403-square-foot townhouse that has undergone a total renovation. Beautiful landscaping welcomes you as you enter through the front courtyard. Inside this townhouse you will discover an extremely open floor plan. 2 bedrooms, an office and 1 renovated bath. Multiple walk-in closet for your storage needs. Hardwood flooring throughout the living areas with tile in the bath, accentuating the fresh aesthetic of the total renovation. The heart of the home features a renovated kitchen, which comes equipped with a double oven, large island with seating. Dark blue cabinets and shiplap add style and character. Sink has cutting board and drying rack attachments. Smartly tucked under the stairs is a beverage center with 3 taps and an additional beverage fridge for all your entertaining needs. Dining and living rooms have shiplap accent walls, LED lighting, and a fireplace. Large patio windows make this home light and bright. Home redone with smart light switches that offer automated control. The main level primary bedroom has a large patio door that looks on the courtyard, a stylish fandelier, with a generous walk in close. Upstairs features the second bedroom and a private office perfect for work from home or a hobby area/den if desired. The outdoor features of this property provide multiple options for relaxation. Enjoy spending time on the patio with a fenced yard, great for grilling or a place for a furry friend to run around, or spend time in the front private courtyard area. Residents have access to walking trails, pond, a communal pool on the premises and pickleball(small fee). Convenient parking right out front with plentiful room for guests. HVAC replaced in 2021. Convenient to UNC, 54, I40, Durham, Duke, RTP, and RDU all minutes away. Contact us today to schedule your viewing of this townhouse!
- Listing Status:
- Active
- Date Added:
- October 23, 2026
- Data Last Updated:
- November 12, 2026 at 3:39AM
- Listing Office:
- Compass -- Chapel Hill - Durham : 919-999-8482
- Listing Agent:
- Brett Bushnell : 919-608-2141
- MLS ID:
- 10199843

- General: CourtyardRain GuttersStorageUncovered Courtyard
- Style: Transitional
- Parking: OpenParking spaces: 2
- Roofing: Shingle
- General: Wood SidingOne and One HalfSlab
- HOA Amenities: PoolMaintenance GroundsMaintenance Structure415.0Monthly
- Golf: FishingLakeOtherParkPool
- Originating MLS: Doorify MLS
- County: Durham
- Zoning: RM-12Falconbrdg Tw/Sec:01/Ph:1 8/Ut#115 Type-11/Bn/Fy/G Pl:000102-000011142604
- View: Trees/Woods
- Fencing: Back Yard
- Water: Public
- Sewer: Public Sewer
- Source: Doorify MLS
- Ownership: Townhouse
This listing courtesy of Brett Bushnell , Compass -- Chapel Hill - Durham
Monthly Payment
- Principal & Interest $
- Property Taxes $
- Home Insurance $
- VA Funding Fee $

Location
Similar Listings Nearby