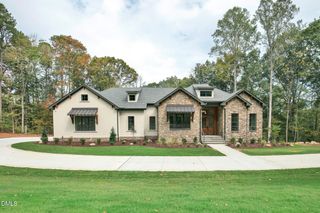
54 Clementine Way, Chapel Hill, NC 27516
- 4 beds |
- 7 baths |
- 4,310 sqft
 Single-Family Home
 Built in 2026
 0.59acre lot
 3 car garage
 $354/sqft
 Listed 2 days ago
Property Description
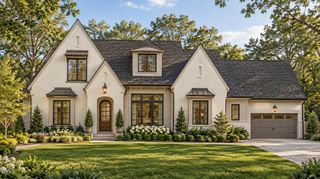
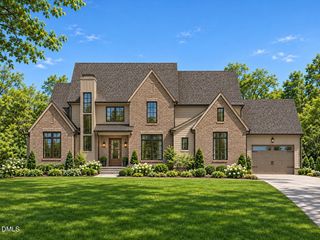
Gorgeous new home by award winning Triple A Homes in Wolf Creek! A two story foyer welcomes you inside, where the kitchen, dining area, and family room flow together beautifully. This open floor plan offers first floor living with a spacious primary suite, an additional bedroom, and a private study on the main level. A large scullery off the kitchen provides extra prep and storage space, and the screened porch is perfect for relaxing outdoors. The primary suite features a spa inspired bath and a generous walk in closet. Upstairs, you'll find two additional bedrooms, a large recreation room, and flexible space including a separate exercise room and an extended Jack and Jill bath. There is plenty of storage with every bedroom having a walk in closet. A three car garage completes this thoughtfully designed home. Wolf Creek's planned amenities include over two miles of walking trails and a Pavilion with adult and children's pools, an outdoor fireplace, grilling area, fire pits, a covered events room, playground, and pickleball courts. Community amenities are planned and not yet constructed. Note that the square footage is based on architectural drawings.
- Listing Status:
- Active
- Date Added:
- November 11, 2026
- Data Last Updated:
- November 12, 2026 at 2:41PM
- Listing Office:
- United Real Estate Triangle : 919-573-8322
- Listing Agent:
- Amy Diamond : 919-815-1132
- MLS ID:
- 10202838

- Style: FarmhouseModernTraditionalTransitional
- Parking: GarageGarage Door Opener
- Roofing: Shingle
- General: Board & Batten SidingBrickFiber Cement2Other
- HOA Amenities: Jogging PathLandscapingMaintenance GroundsManagementOtherTrail(s)InsuranceMaintenance GroundsStorm Water Maintenance325.0Quarterly
- Golf: Other
- Originating MLS: Doorify MLS
- County: Chatham
- Zoning: R-1Lot 20097051
- View: GardenTrees/Woods
- Utilities: Cable AvailableNatural Gas AvailableSeptic Connected
- Water: Community Water
- Sewer: Septic Tank
- Source: Doorify MLS
This listing courtesy of Amy Diamond , United Real Estate Triangle
Monthly Payment
- Principal & Interest $
- Property Taxes $
- Home Insurance $
- VA Funding Fee $

Location
Similar Listings Nearby