60 Middleton Place, Chapel Hill, NC 27516
- 2 beds |
- 2 baths |
- 2,029 sqft
 Single-Family Home
  Built in 2017
  5,881sqft lot
 2 car garage
  $308/sqft
  Listed 19 days ago
Property Description
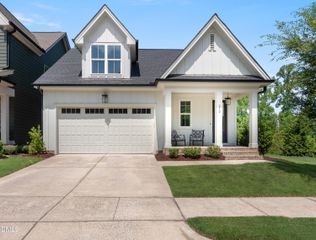
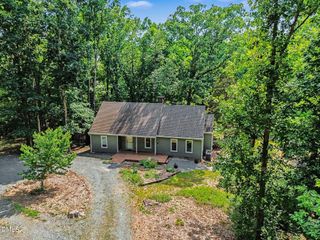
Located in the highly desirable Encore neighborhood in Briar Chapel, this exceptional home offers the absolute ease of one-level living within a vibrant 55+ community. The journey begins at a charming covered front porch with stone accents. At the front of the house, a guest bedrm is tucked away with an adjoining full bath, offering privacy for visitors. An open office area provides a flexible space that can easily be adapted to whatever you desire—whether it's a quiet study, a hobby room, or a reading nook. Moving further inside, the main living areas feature engineered hardwood floors that flow effortlessly through the home. The layout opens into a seamless kitchen, family room, and dining room area, where windows look out toward a serene backdrop of mature evergreen trees. The kitchen features sleek quartz countertops, Wolfe range, wall oven, and an abundance of cabinetry accented by an elegant glass corner cabinet. A pantry provides additional storage. A cozy gas fireplace anchors the spacious family room, while elegant plantation shutters add a touch of sophistication to the window treatments. The master bedroom is situated at the rear of the home for ultimate privacy, boasting a wall of windows that captures beautiful views of the woods behind. The primary bath is generously sized, featuring a quartz, double vanity with tons of storage, a linen closet, a zero-entry shower complete with a bench seat, a large WIC, & separate water closet. At the back of the house, a four-season room is fully heated & cooled, allowing you the flexibility to use it as a comfortable sunroom or open it up as a screened porch. With literal walls of windows, it is the perfect spot to take in the quiet wooded setting. Additionally, a patio area awaits perfect for grilling & extending your outdoor living space. As a bonus, the washer, dryer, and refrigerator all convey with the property. Meticulously cared for by its original owner, this home stands in pristine condition.
- Listing Status:
- Active
- Date Added:
- July 9, 2026
- Data Last Updated:
- July 27, 2026 at 7:42AM
- Listing Office:
- Coldwell Banker Advantage : 919-967-6363
- Listing Agent:
- Jennifer L Williams : 919-619-6300
- MLS ID:
- 10178779

- General: GardenPrivate Yard
- Style: RanchCraftsman
- Other Structures: Front PorchGlass EnclosedPatioCovered
- Parking: GarageGarage Door OpenerOn Street
- Roofing: Shingle
- Windows: Plantation Shutters
- General: Fiber CementStone1Slab
- HOA Amenities: ClubhouseDog ParkFitness CenterJogging PathLandscapingMaintenance GroundsParkPicnic AreaPoolRecreation FacilitiesRecreation RoomSport CourtTennis Court(s)Trail(s)Maintenance Grounds151.5Monthly
- Golf: ClubhouseFitness CenterPoolStreet LightsSidewalksTennis Court(s)
- Originating MLS: Doorify MLS
- County: Chatham
- Zoning: Lot 15190091560
- View: Trees/Woods
- Water: Public
- Sewer: Community Sewer
- Source: Doorify MLS
This listing courtesy of Jennifer L Williams , Coldwell Banker Advantage
Monthly Payment
- Principal & Interest $
- Property Taxes $
- Home Insurance $
- VA Funding Fee $

Location
Similar Listings Nearby