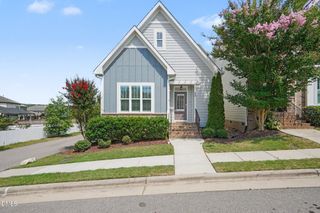
644 Granite Mill Boulevard, Chapel Hill, NC 27516
- 3 beds |
- 3 baths |
- 1,628 sqft
 Single-Family Home
  Built in 2015
  3,136sqft lot
 2 car garage
  $261/sqft
  Listed 28 days ago
Property Description
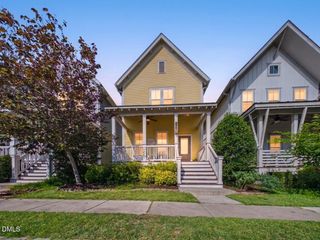
Welcome to this stunning two-story home showcasing classic Craftsman charm with modern sophistication in the vibrant Briar Chapel Hill Community. Inside, discover an open-concept floor plan with gleaming hardwood floors. The kitchen boasts a spacious sage green island with quartz countertops. Pristine white cabinetry, elegant tile backsplash over the kitchen countertop and stainless steel appliances. The main level flows seamlessly into the dining area and living room with a gas fire. Upstairs you'll find the Primary Suite & bathroom, along with two additional bedrooms, a full bathroom, and laundry room closet. Step outside to enjoy a large deck and private fenced yard creating an ideal place for entertaining. A two-car detached garage great for storage. Enjoy unparalleled access to Briar Chapels finest amenities, nature trails, community pools, and park's. Minutes from UNC Chapel-Hill, acclaimed schools, and restaurant and more.
- Listing Status:
- Active
- Date Added:
- June 29, 2026
- Data Last Updated:
- July 27, 2026 at 3:41PM
- Listing Office:
- Berkshire Hathaway HomeService : 919-929-7100
- Listing Agent:
- Mercedes Vickers : 704-293-0436
- MLS ID:
- 10177086

- General: GardenPrivate YardRain GuttersFenced Yard
- Style: Craftsman
- Other Structures: PorchFront PorchDeckCovered
- Parking: Alley AccessGarage Faces RearGarageGarage Door OpenerGuest
- Roofing: MetalShingleShake
- Windows: Insulated Windows
- General: BrickBrick VeneerHardiPlank Type2Brick/Mortar
- Road/Access: Alley PavedConcrete
- HOA Amenities: Basketball CourtBarbecueClubhouseDog ParkInsuranceJogging PathLandscapingMaintenanceMaintenance GroundsManagementPicnic AreaRecreation RoomTrail(s)TrashMaintenance GroundsTrash200.5Monthly
- Golf: ClubhouseFitness CenterOtherParkPlaygroundPoolStreet LightsSidewalksTennis Court(s)
- Originating MLS: Doorify MLS
- County: Chatham
- Zoning: Lot 12020090579
- View: Neighborhood
- Fencing: Back YardPrivacyVinyl
- Utilities: Cable AvailableElectricity ConnectedNatural Gas ConnectedSewer ConnectedWater Connected
- Water: Public
- Sewer: Community Sewer
- Source: Doorify MLS
This listing courtesy of Mercedes Vickers , Berkshire Hathaway HomeService
Monthly Payment
- Principal & Interest $
- Property Taxes $
- Home Insurance $
- VA Funding Fee $

Location
Similar Listings Nearby
 New - 3 days ago