753 Old Mill Road, Chapel Hill, NC 27514
- 5 beds |
- 5 baths |
- 4,018 sqft
 Single-Family Home
  Built in 2024
  0.74acre lot
 2 car garage
  $485/sqft
  Listed 4 days ago
Property Description
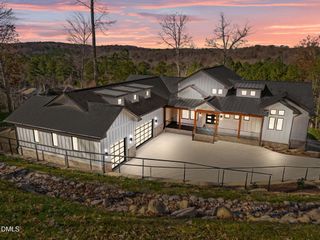
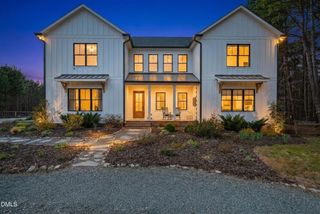
Completely reimagined, renovated, expanded and rebuilt by Design Works Construction in partnership with favorite local architect Chad Wilkins, this home is a showstopper. Located in the heart of Greenwood, one of Chapel Hills most treasured neighborhoods, 753 Old Mill is ready for you to live the life you imagined! The main floor offers exceptional and expansive gathering space, perfectly scaled for the biggest bashes and intimate daily living. Pull up a seat at the island and take in the view of the extra large grassy lot and generous patio through the panoramic kitchen windows. A scullery and mud room offer all the practical space you need while making it possible to live gently and minimally...if that's your thing! 2 rooms and a full bath create the perfect main floor guest wing, office suite, or a bit of both and don't miss the in law suite/rec room at the far end complete with kitchenette, full bath, and private entrance and driveway. Upstairs 3 perfectly situated en suite bedrooms embrace abundant natural light and clean lines. Just the right room in just the right places. Back downstairs, a retracting paneled glass door brings the outdoors in. With a front porch, back patio, and rear covered porch as well, whatever the weather, 753 is a great place to be outside. And if you have World Cup Fever still, you will love the lighted practice field, perfect for training up the next Messi.
- Listing Status:
- Active
- Date Added:
- September 18, 2026
- Data Last Updated:
- September 22, 2026 at 6:43PM
- Listing Office:
- Nest Realty of the Triangle : 919-493-8383
- Listing Agent:
- Sam Poole : 919-724-0424
- MLS ID:
- 10193531

- General: CourtyardPrivate EntrancePrivate YardShed(s)
- Style: ContemporaryModern
- Other Structures: Shed(s)TerracePorchFront PorchRear PorchPatioCovered
- Parking: Additional ParkingAttachedConcreteDirect AccessDrivewayEnclosedGarage Faces SideGarageKitchen LevelOff StreetParking Pad
- Roofing: AsphaltMetalMembrane
- Windows: Double Pane WindowsWindow Treatments
- General: BlockBrickFiber CementHardiPlank Type1BlockBrick/Mortar
- Road/Access: City Street
- Originating MLS: Doorify MLS
- County: Orange
- Zoning: R-LD186 Greenwood P4/1049798184226
- Fencing: Partial
- Utilities: Electricity ConnectedNatural Gas ConnectedSewer Connected
- Water: Public
- Sewer: Public Sewer
- Source: Doorify MLS
This listing courtesy of Sam Poole , Nest Realty of the Triangle
Monthly Payment
- Principal & Interest $
- Property Taxes $
- Home Insurance $
- VA Funding Fee $

Location
Similar Listings Nearby