827 Homestead Road, Chapel Hill, NC 27516
- 4 beds |
- 6 baths |
- 4,087 sqft
 Single-Family Home
  Built in 2026
  1.68acre lot
 3 car garage
  $365/sqft
  Listed 11 months ago
Property Description
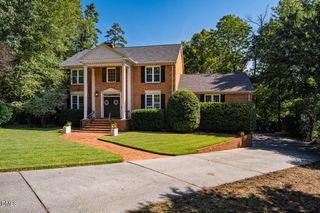
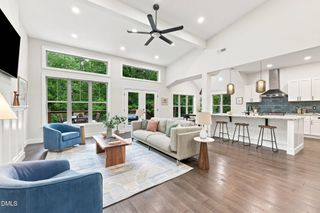
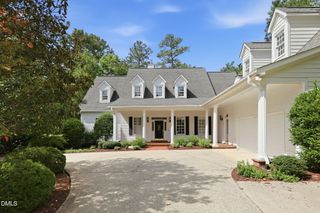
Commune with nature on almost two acres amidst established neighborhoods. This mesmerizing setting, enveloped in woods, is only a few miles to the progressive haven of downtown Carrboro. The clean and timeless aesthetic of painted brick, batten, metal, brackets, louvered wood shutters, and bluestone flagstone are a nod to historical archetypes. Quiet luxury pervades the home's soulful spirit. Fresh, clean, and bright interiors are grounded in neutral tones, luxe materials, and subtle, stained wood floors throughout the main level as well as primary bedroom. The thoughtful and carefully-planned spaces - from the spacious, flexible rooms to the ten-foot main-level ceilings; bespoke built-ins; dreamy walk-in pantry; place-for-everything mudroom; artfully placed windows; main-level bedroom; skylight-crowned screen porch with Trex flooring and a fireplace; en-suite bathrooms; three-car garage; oodles of storage; ring + nest systems; bluestone patio; sealed crawl space; and more - are expertly crafted by local custom builder, Bethany Custom Homes. Known for quality construction, elegant form, and innovative function, Andrew and Bethany, a husband and wife team, personally oversee every detail and trade. Their low overhead translates to direct savings for their homeowners. Cue the calm, happy starts here.
- Listing Status:
- Active
- Date Added:
- September 17, 2026
- Data Last Updated:
- September 22, 2026 at 8:41PM
- Listing Office:
- Berkshire Hathaway HomeService : 919-929-7100
- Listing Agent:
- Erika Buchholtz : 919-219-7218
- MLS ID:
- 10128562

- Style: Traditional
- Other Structures: PorchFront PorchScreenedPatio
- Parking: ConcreteDrivewayGarage Door OpenerInside EntranceKitchen Level
- Roofing: Architectural Shingle
- Windows: Insulated WindowsSkylight(s)
- General: BrickFiber CementThree Or MoreCrawlspace
- Road/Access: Gravel
- Originating MLS: Doorify MLS
- County: Orange
- Zoning: Lot 2UMA & KARTHIK RAGHUNATHAN & MELANIE RAMACHANDRANP129/549779272492
- Utilities: Cable AvailableElectricity AvailableNatural Gas AvailableWater AvailableSeptic Available
- Water: Public
- Sewer: Septic Tank
- Source: Doorify MLS
This listing courtesy of Erika Buchholtz , Berkshire Hathaway HomeService
Monthly Payment
- Principal & Interest $
- Property Taxes $
- Home Insurance $
- VA Funding Fee $

Location
Similar Listings Nearby