10011 Alexander Martin Avenue, Charlotte, NC 28277
- 3 beds |
- 3 baths |
- 1,749 sqft
 Town Home
  Built in 2002
  2,178sqft lot
 1 car garage
  $252/sqft
  Listed 5 days ago
Property Description
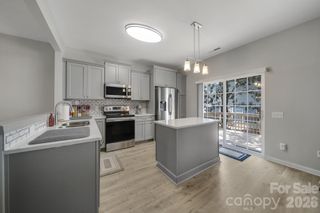
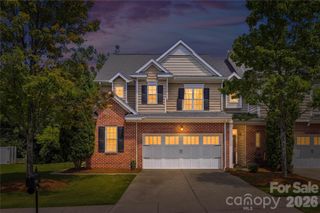
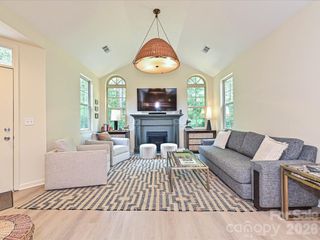
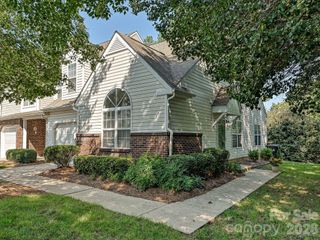
Nestled in the highly sought-after Blakeney, this pristine 3-bedroom, 2.5-bathroom townhome offers the ultimate blend of modern comfort, high-end convenience, and rare walkability. The sun-drenched main level features fresh neutral paint and brand-new LVP flooring, creating a bright, move-in-ready backdrop. Cook and entertain effortlessly in the well-appointed kitchen with abundant cabinetry, then flow through the cozy dining room into a light-filled great room - ideal for a home office or morning coffee retreat. Upstairs, you'll find generously sized bedrooms, highlighted by a serene primary suite complete with a private bath and walk-in closet. Outside, step into your private backyard patio for seamless outdoor relaxation, all situated just minutes from top-rated South Charlotte schools, Ballantyne corporate hubs, and major highways like I-485.Location, lifestyle, and low-maintenance convenience make this turn-key property a standout for both prospective homeowners and savvy investors. Enjoy incredible walkability to Blakeney Shopping Center’s premier boutique retail, dining, and outdoor entertainment, as well as quick access to Ballantyne and Stonecrest. For total peace of mind and true lock-and-leave ease, HOA fees covers lawn care, street lights, exterior building maintenance, roof upkeep, and exterior pressure washing. Whether you are searching for a refreshed, low-maintenance primary residence in a prime school district or a high-demand rental property this home delivers on every front. Schedule your tour today!
- Listing Status:
- Active
- Data Last Updated:
- August 1, 2026 at 3:16AM
- Listing Office:
- RE/MAX Executive : 704-405-8800
- MLS ID:
- 4407892

- Other Structures: Patio
- Parking: DrivewayAttached GarageGarage Door OpenerGarage Faces Front
- Roofing: Architectural Shingle
- General: Site BuiltSlab
- Road/Access: ConcretePaved
- HOA Amenities: 256.0Monthly
- Originating MLS: carolina
- County: Mecklenburg
- Zoning: MX-2(INNOV)229-091-61
- Water: City
- Sewer: Public Sewer
- Source: carolina
This listing courtesy of RE/MAX Executive
Monthly Payment
- Principal & Interest $
- Property Taxes $
- Home Insurance $
- VA Funding Fee $

 New - 23 hours ago