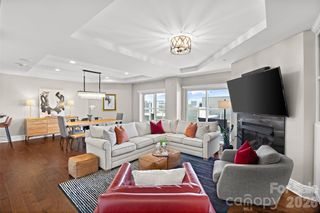
1004 Margaret Brown Street D, Charlotte, NC 28202
- 3 beds |
- 4 baths |
- 2,085 sqft
 Condominium
  Built in 2020
  —— sqft lot
  2 car garage
  $264/sqft
  Listed 15 days ago
Property Description
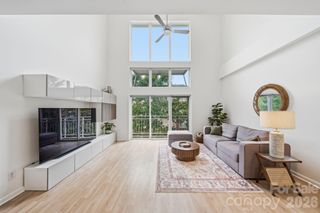
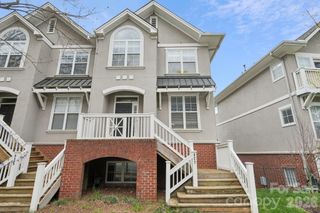
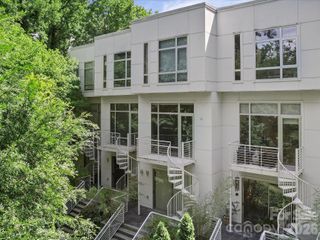
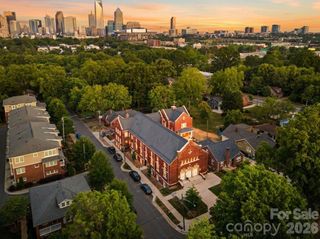
BEAUTIFUL AND MOVE-IN READY, this spacious luxury residence offers modern style, walkability, low-maintenance living, and an unbeatable Uptown Charlotte location. Large windows provide tons of natural light in this 3-bedroom, 3.5-bath condo home featuring a private rooftop terrace, a roomy 2-car garage, and easy access to Frazier Park w/community garden, sport courts, dog park, greenway trails, and everything Uptown Charlotte has to offer. Designed for both everyday living and entertaining, it delivers with an open floor plan, 10-foot ceilings, modern lighting and finishes and beautiful vinyl plank flooring. The sleek modern kitchen features quartz countertops, a large center island, stainless steel appliances, a smart range, built-in microwave and pantry. Upstairs, appreciate the primary bedroom w/walk-in closet and ensuite custom-tiled bathroom and a secondary bedroom w/double closet and hall bathroom with custom tile. Conveniently located washer and dryer are included! The third level provides great flexibility as a third bedroom with its custom-built Murphy bed, or office or bonus/flex room with walk-in closet, plus additional large storage closet and a full custom-tiled bathroom. Sliding and screened doors lead to the private rooftop terrace with pavers — the perfect place to enjoy morning coffee, unwind in the evenings, or entertain while taking in the city views. Enjoy an unbeatable location just moments from Bank of America Stadium, Truist Field, Johnson & Wales, museums, restaurants, breweries, entertainment, and major interstates, plus low HOA fees (includes water/sewer) and a 1/2% LENDER CREDIT toward buyer closing costs through the preferred lender. This exceptional Third Ward residence truly offers the best of Charlotte city living!
- Listing Status:
- Active
- Data Last Updated:
- August 1, 2026 at 2:16PM
- Listing Office:
- 1st Choice Properties Inc : 980-272-6300
- MLS ID:
- 4404066

- General: Rooftop Terrace
- Other Structures: TerraceFront PorchCovered
- Parking: Attached GarageGarage Door OpenerShared Driveway
- Windows: Window Treatments
- General: Site BuiltSlab
- Road/Access: ConcretePaved
- HOA Amenities: 239.7Monthly
- Originating MLS: carolina
- County: Mecklenburg
- Zoning: R3073-216-36
- View: City
- Fencing: FencedPartial
- Restrictions: See CCR's and/or contact HOA.
- Utilities: Cable AvailableElectricity Connected
- Water: City
- Sewer: Public Sewer
- Source: carolina
- Exclusions: Mirror in dining area
This listing courtesy of 1st Choice Properties Inc
Monthly Payment
- Principal & Interest $
- Property Taxes $
- Home Insurance $
- VA Funding Fee $