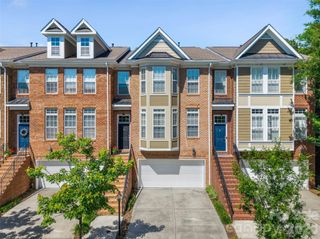
10112 Claire Vista Drive, Charlotte, NC 28277
- 4 beds |
- 4 baths |
- 2,986 sqft
 Town Home
  Built in 2018
  2,178sqft lot
 2 car garage
  $234/sqft
  Listed 12 days ago
Property Description
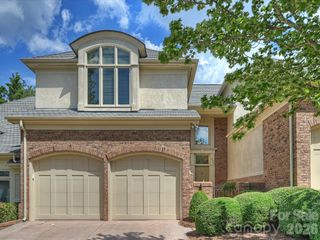
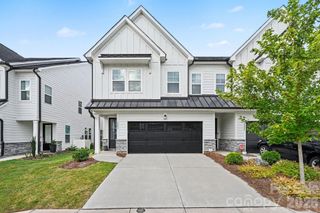
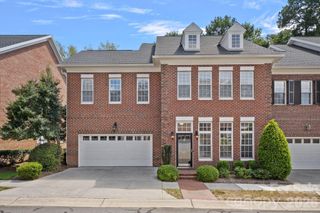
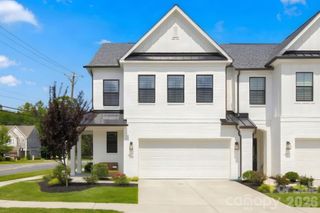
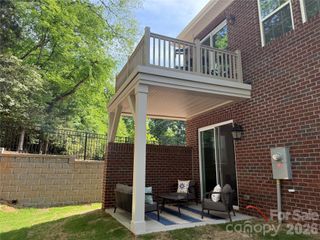
Experience elevated, low-maintenance living in this beautifully appointed luxury townhome offering 2,855 square feet across three thoughtfully designed levels. Built in 2018, the home pairs generous proportions with refined finishes, including rich hardwood flooring, extensive crown molding and abundant natural light. The open-concept main living area is ideal for both everyday living and entertaining. At its center, the impressive kitchen features crisp white cabinetry, quartz countertops, stainless steel appliances, a stylish backsplash and an oversized island with ample seating. The spacious dining and living areas flow seamlessly together, while a convenient powder room completes the main level. The expansive primary suite provides a peaceful retreat with a sitting area and spa-inspired bath featuring a dual-sink vanity, soaking tub and separate tiled shower. The third floor adds exceptional flexibility with additional bedrooms, a Jack-and-Jill bath and space well suited for guests, a home office or recreation. A private outdoor courtyard and two-car garage complete this exceptional residence, delivering the space and sophistication of a single-family home with the ease of luxury townhome living. Ideally located in the heart of the Ballantyne area, this home offers convenient access to I-485, shopping, dining, recreation and major employment centers. The surrounding area is also known for its highly regarded schools, with the newly opened Ballantyne Ridge High School nearby—making this an exceptional opportunity to enjoy luxury living in one of South Charlotte’s most desirable locations.
- Listing Status:
- Active
- Data Last Updated:
- September 23, 2026 at 7:17PM
- Listing Office:
- EXP Realty LLC Ballantyne : 704-248-8230
- MLS ID:
- 4416513

- General: In-Ground IrrigationLawn Maintenance
- Style: Arts and Crafts
- Other Structures: Rear PorchPatioCovered
- Parking: Attached Garage
- Roofing: Architectural Shingle
- Windows: Insulated Window(s)
- General: Site BuiltSlab
- Road/Access: ConcretePaved
- HOA Amenities: 225.0Monthly
- Originating MLS: carolina
- County: Mecklenburg
- Zoning: UR-2(CD)223-243-26
- Utilities: Electricity ConnectedNatural GasUnderground Power LinesUnderground Utilities
- Water: City
- Sewer: Public Sewer
- Source: carolina
This listing courtesy of EXP Realty LLC Ballantyne
Monthly Payment
- Principal & Interest $
- Property Taxes $
- Home Insurance $
- VA Funding Fee $

 New - 1 day ago